
The story of Kaleva Church
Kaleva church, situated in the district of Kaleva in Tampere, Finland, was designed by Raili and Reima Pietilä and completed in 1966.
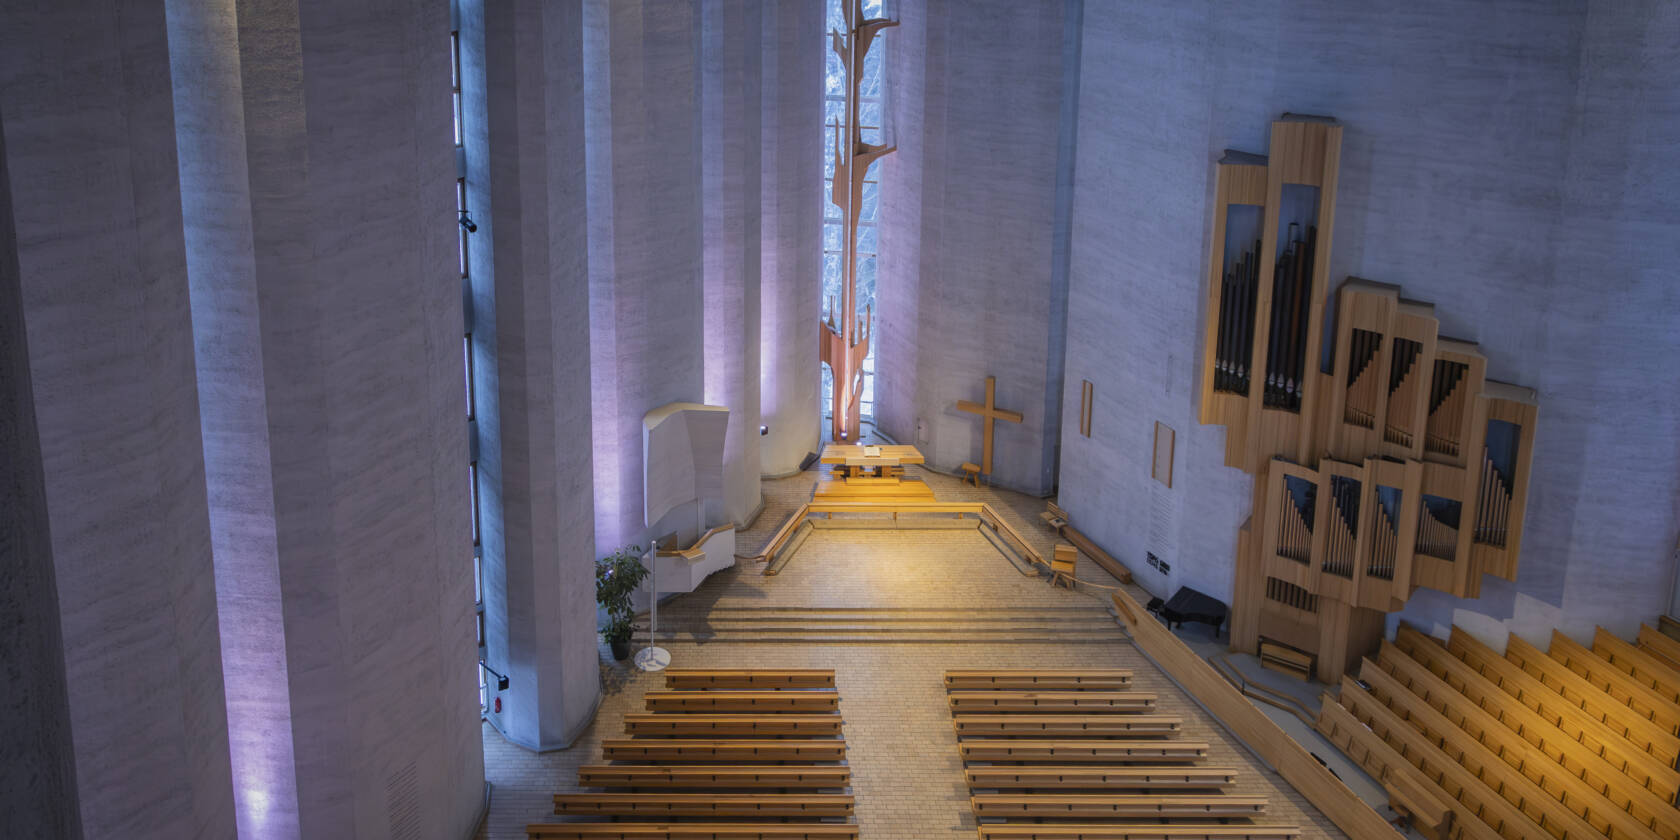
A cosy cathedral
An oxymoron is, by definition, an expression combining contradictory terms. Examples such as bright darkness, hot coldness or an easy impossibility come to mind. Or the one in the headline above, meant as a description of Kaleva church.
Of course, the chosen expression is incorrect solely on the basis that, officially, Kaleva church is not the cathedral of Tampere (the actual one is situated in Kyttälä, a mile or so westward). But there exists a long tradition of calling it such, and there are good reasons for doing so, too.
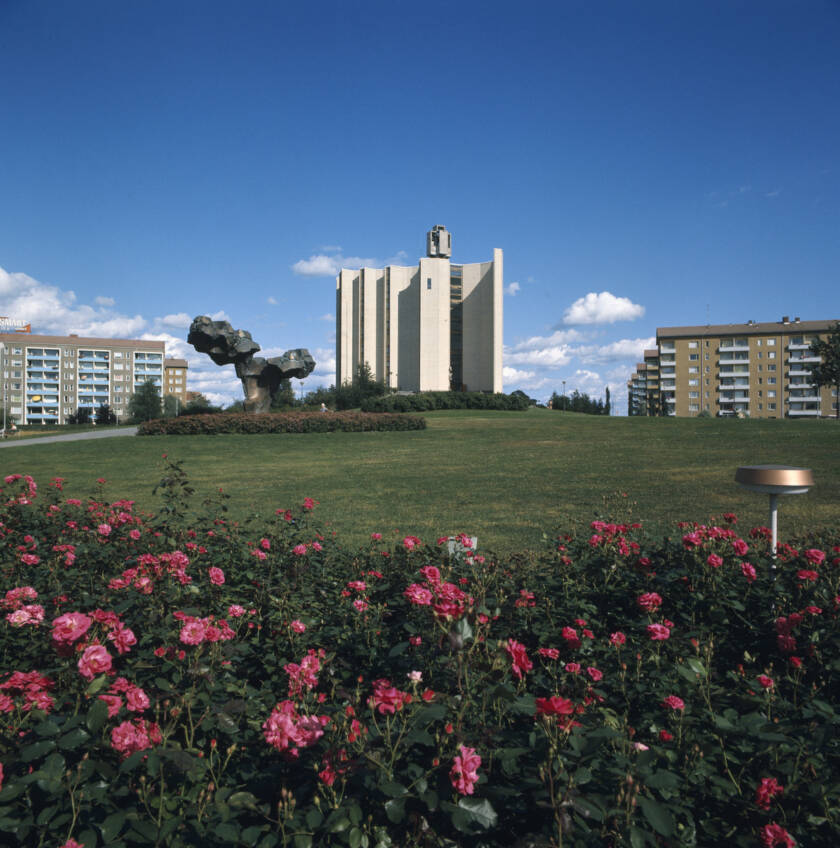
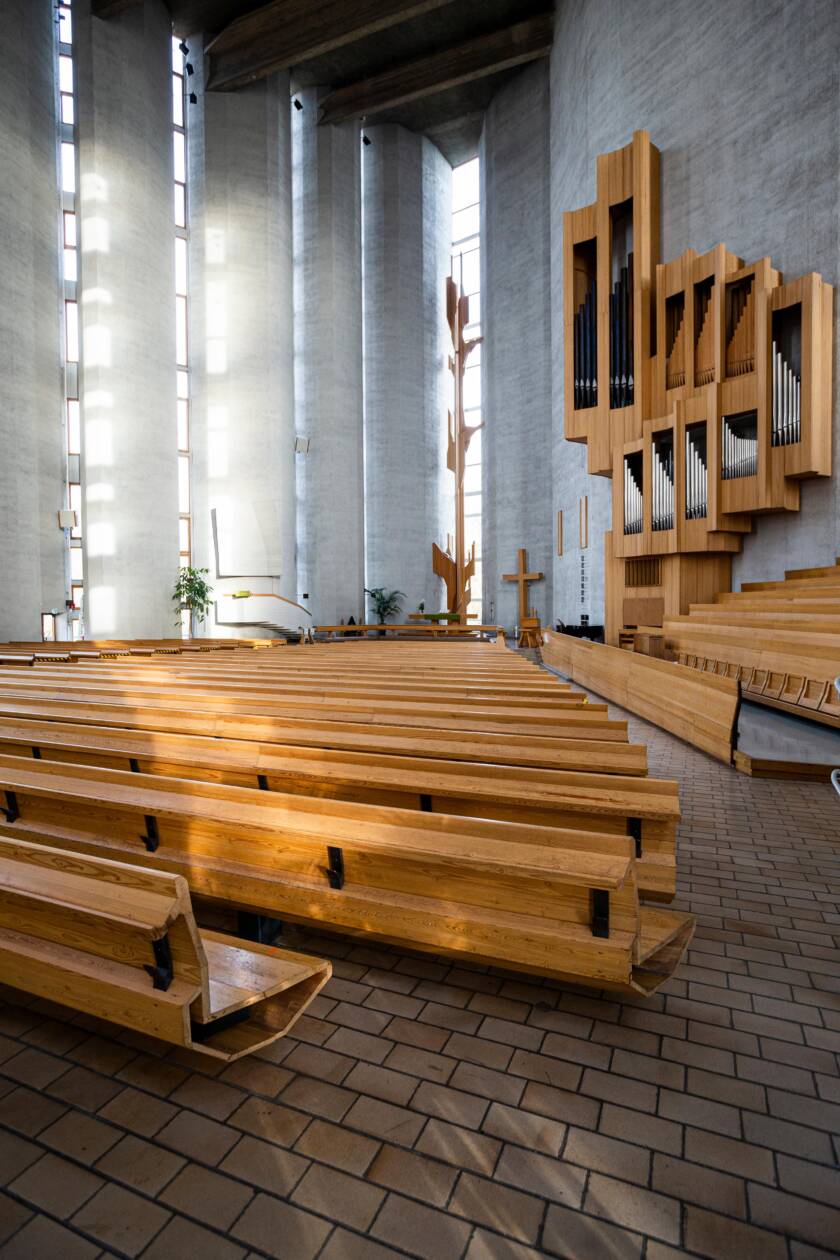
First, the matter of size. The church is impressive, or let’s say huge, as cathedrals are prone to be. When stepping over its threshold one is overwhelmed by the same sense of awe as in entering medieval places of worship: a feeling of almost disappearing inside the immense sacral space.
The metaphor is well-fitting also because the completion of Kaleva church took a while, to put it mildly. Ok, not a couple of centuries, as in the case of Notre-Dame de Paris, but still. The tale of the church is one of waiting: first for the district of Kaleva itself, then for the acquisition of the church lot, thirdly, for the final choice of its plans, and lastly, for their completion and actual execution.
OK, but what about cosiness, then? It is not an adjective usually associated with cathedrals, but, in the case of Kaleva, it just seems spot on. And I believe that anyone who has had the privilege of experiencing the church first-hand knows what I mean. The interior is bright and comfy, not sombre or heavy. One feels safe surrounded by its cotton-coloured walls.
But that is Kaleva church for you: a union of opposites. Somehow the building manages to combine contradictory elements and make them work: concrete yet organic, futuristic but medieval, monumental and humane – a cosy cathedral.
From the fields of Tammela to the residential area of Kaleva
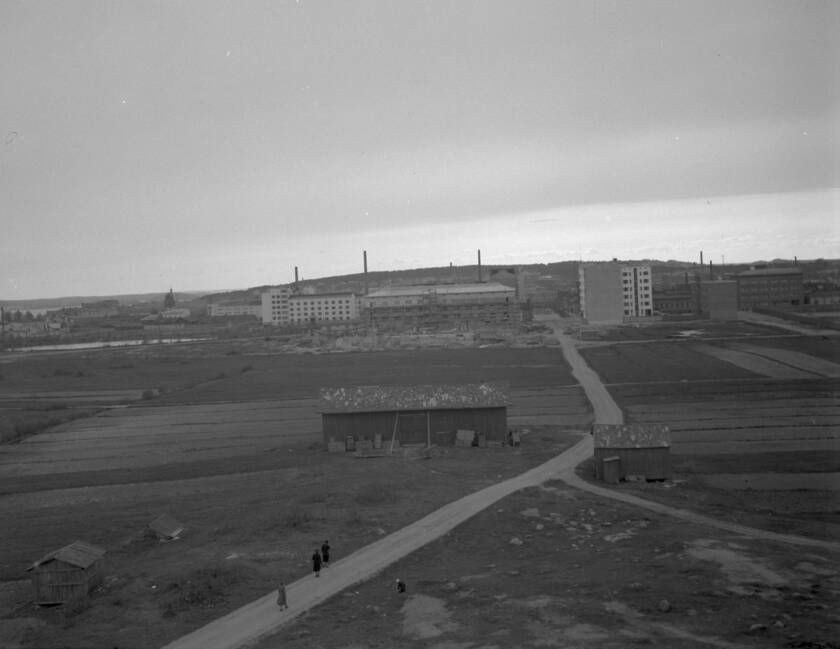
Looking at the district of Kaleva now, it may be hard to fathom that in the first decades of the 20th century the area still consisted of unbuilt, rural land known as Tammelan vainiot (The fields of Tammela).
Writer-journalist Helvi Jokinen has reminisced how even after the Winter War of 1939–1940 the city of Tampere reached only as far as the end of Itsenäisyydenkatu, the place where Kaleva nowadays begins. The scenery of the local residents was rural, to say the least:
”For those whose windows faced east, no signs of a city were to be seen. Only fields, blue skies and clouds”.
Helvi Jokinen, writing for the Tammerkoski magazine in 1950.
Livestock belonging to the residents of neighbouring Tammela grazed the area, and joyous birdsong filled the air. No cars, no trams anywhere.
The idyllic scene was, however, living on borrowed time. A competition for a plan of the area had been organized some twenty years earlier. No winner was declared, but Birger Brunila, whose entry was placed second alongside Carolus Lindberg, finalized the plan in 1924. The birth of the new district, though, would still take a while.
The final plan of the area based on architect Brunila’s work was ratified as late as 1938. Yet, even then, actual construction would have to wait, this time due to a force majeure – war between Finland and the Soviet Union. Only after the hostilities ceased in 1944 could work on the area begin on a large scale. And soon the fields of Tammela were rebaptized, too: henceforth, the area was to be called Kaleva, a name originating from Finnish folklore.
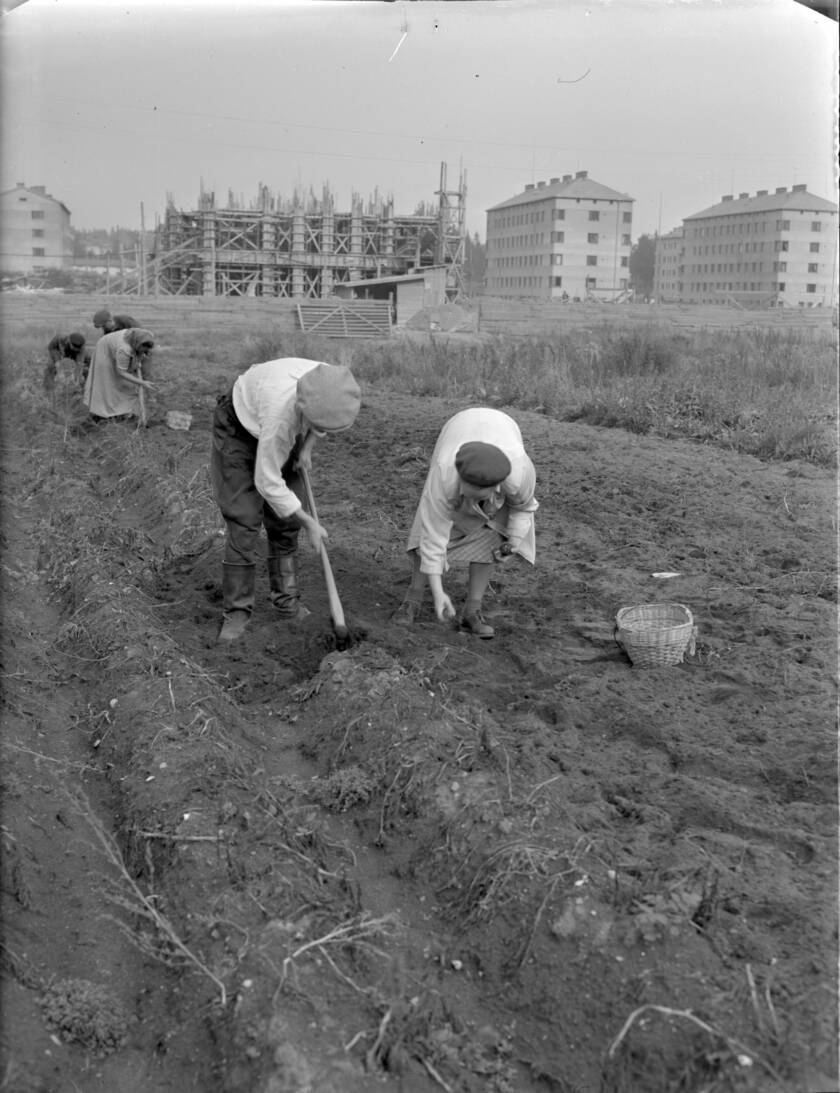
So, at long last, it was time for the urban future to arrive! Farewell to grazers, pastures and potato fields; welcome building sites one after the other.
Monte Lisa
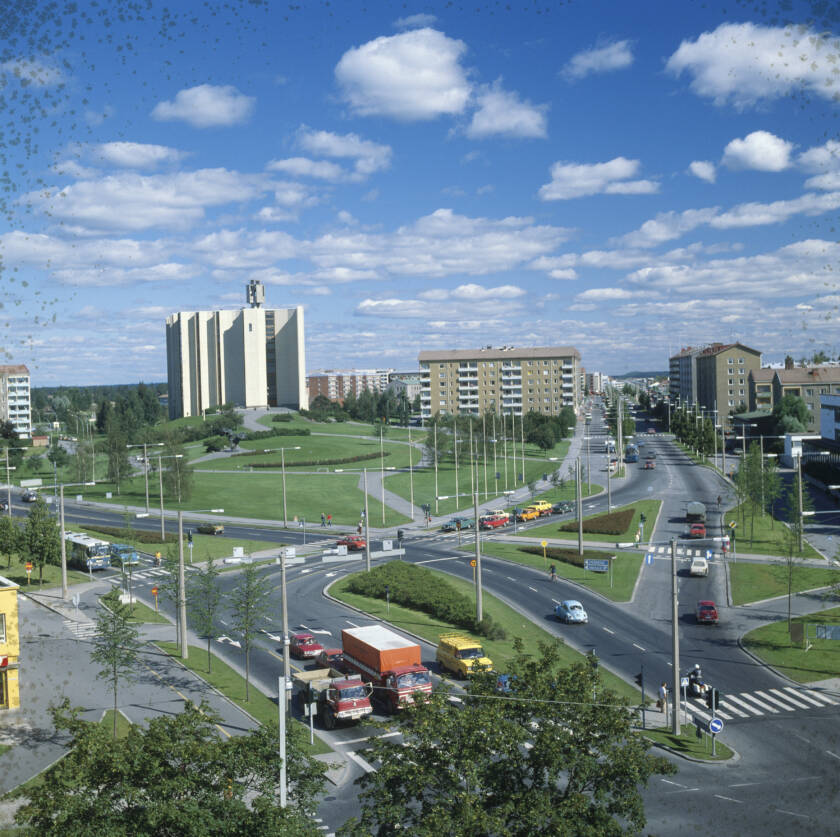
At the core of Kaleva lies a hill, Liisankallio, and the designers of the district had grand visions for it. Brunila even named his competition entry ”Monte Lisa”, which is Liisankallio in Spanish, and outlined it as the core of the new area – a status that was retained in later versions of the plans, too.
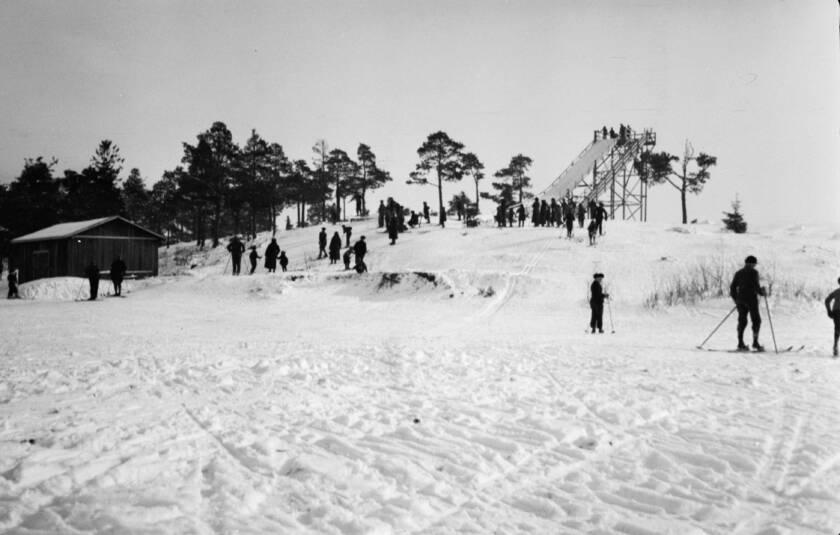
For the hillock this was business as usual, for it was already experienced in playing leading roles. Firstly, it had functioned as a local centre for winter sports: a ski jumping hill had adorned its top since the 1930s, and its surroundings had been a site of cross-country skiing competitions, too.
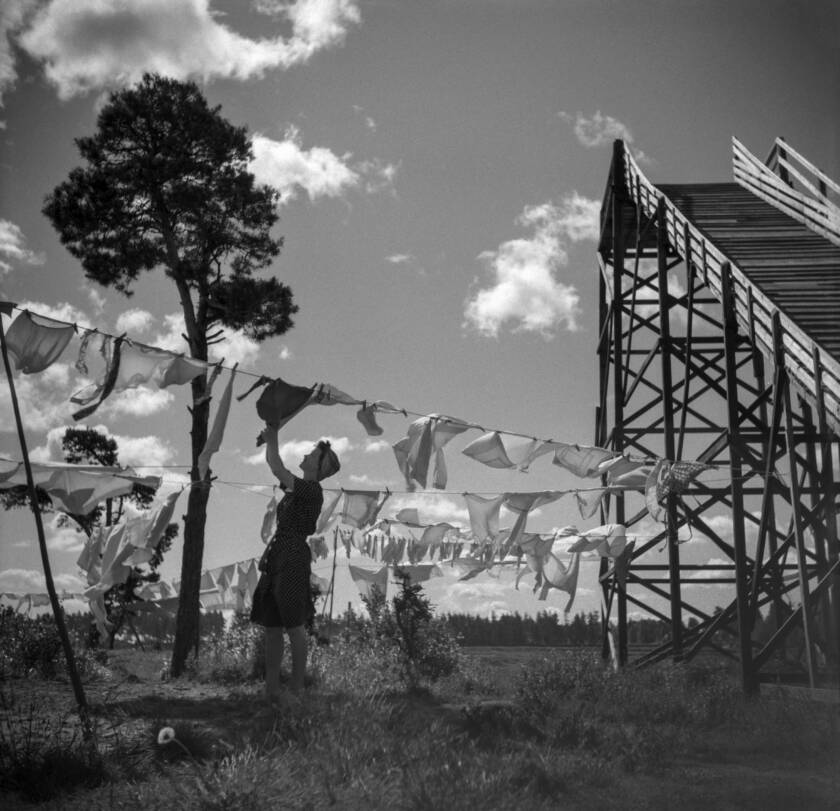
Additionally, Liisankallio functioned as a hub for everyday activities. The windiness of the hill made it suitable for drying laundry. There were also plenty of hideouts for drinking and playing cards – and cops and robbers. Plus, berries and flowers were to be found and picked, too.
In the 1950s a dance pavilion was built alongside the ski jumping hill. It never became popular, though, perhaps due to its tar-coated floor, which reduced glide and made dancing something of a chore. After a few years the building was converted into a warehouse, and the ski jumping hill, already in poor condition, was demolished.
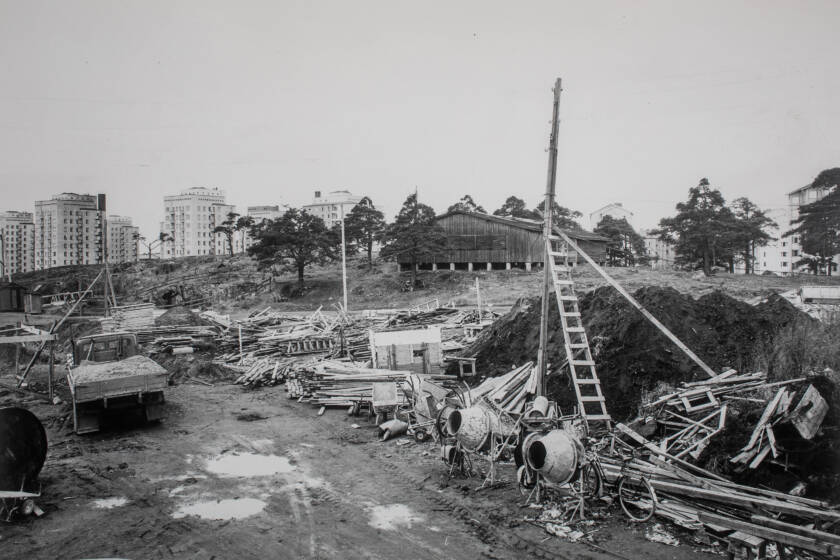
So, Liisankallio was without proper use. But worry not, the next chapter in its story was about to begin.
The crown of Liisankallio
The centre of the new district was to be crowned with something worthy of attention. Even Brunila, in his 1922 competition entry, had drawn a public building there, though he slightly misplaced it: the architect situated it in front of the hill, when it should have been on top of it, of course!
But what would this new attention-grabber be? The earliest mention of its nature I have found is from a 1934 article about the plans for the district-to-be:
”The surroundings of Liisankallio function as the centre of the plan for the eastern area. The Puolimatkankatu street continues as a main route from the city centre all the way to Liisankallio, where a monumental building of some kind, e.g. a church, shall be situated.”
Article ”Tulevaisuuden Tamperetta” (Future Tampere) in the local newspaper Aamulehti 28.1.1934.
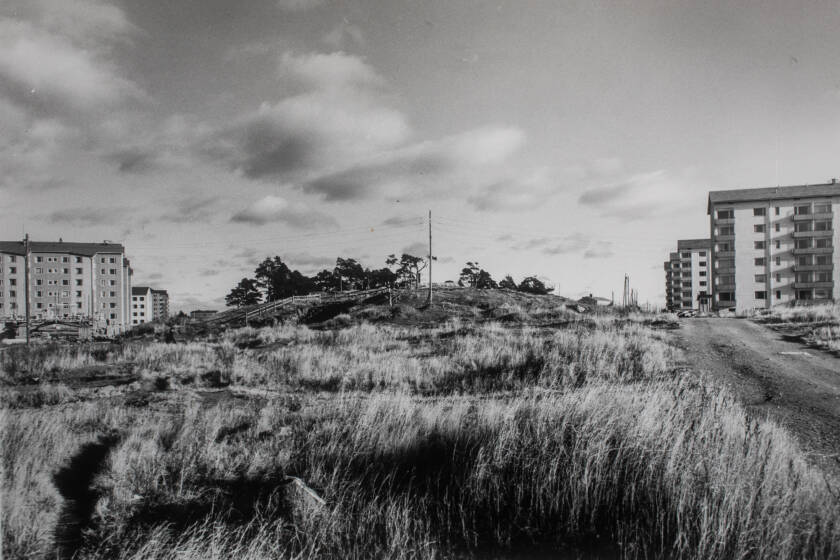
This possible use of the site was also noted by the representatives of the local parish. There was an attempt to purchase Liisankallio already in 1950, but nothing came of it. Actually, the lot was not obtained until early 1958, when the new Dean Paavo Viljanen succeeded in hastening matters.
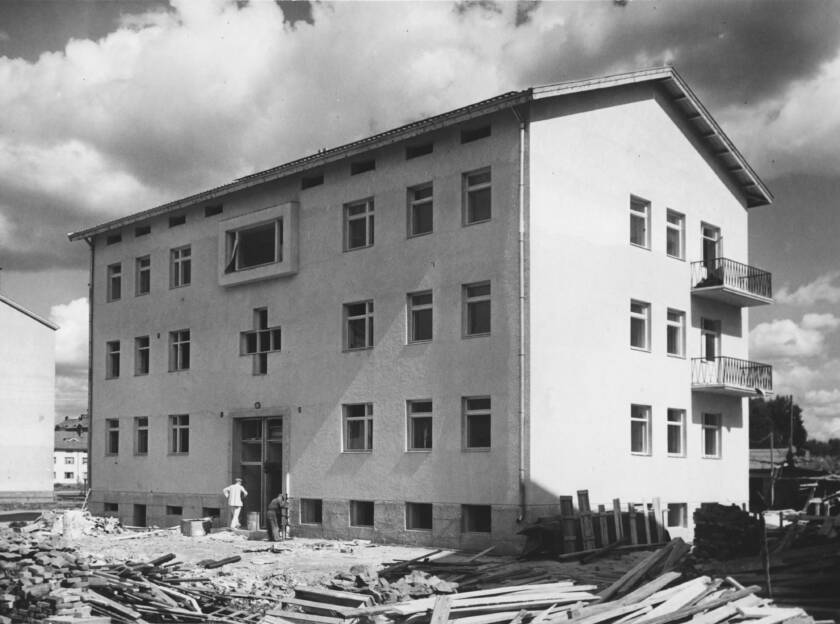
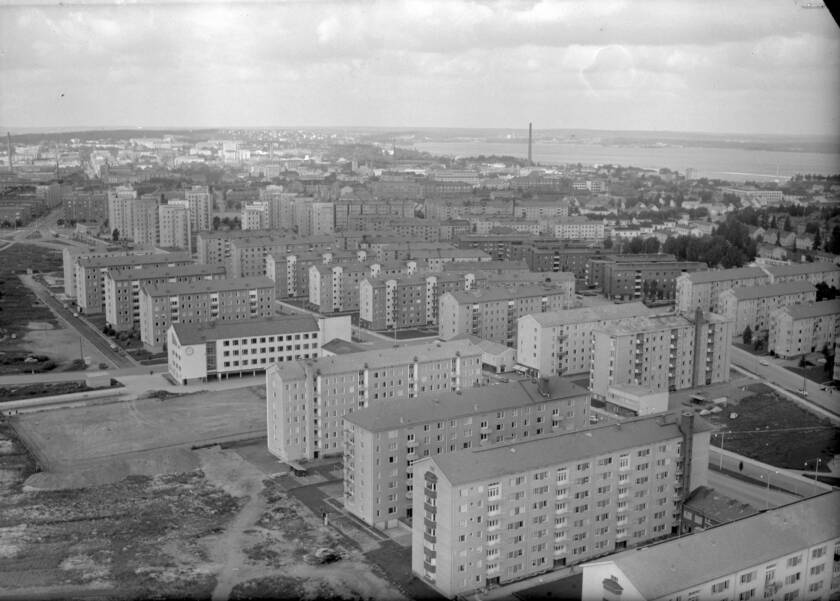
Meanwhile, the new district had been populated at a feverish pace: during the boom of the 1950s, more than three hundred apartments a year were built. At the end of the decade parish membership approached thirty thousand. The need for a church was acute, to say the least.
Thus, after Liisankallio had finally been acquired, the Kaleva church project was put on turbo boost: a competition for its design was organized the following year.
A competition of the highest caliber
For an architect, designing a church on Liisankallio was no doubt both appealing and challenging. To begin with, the lot was sold with the requirement that its future main attraction had to be something special.
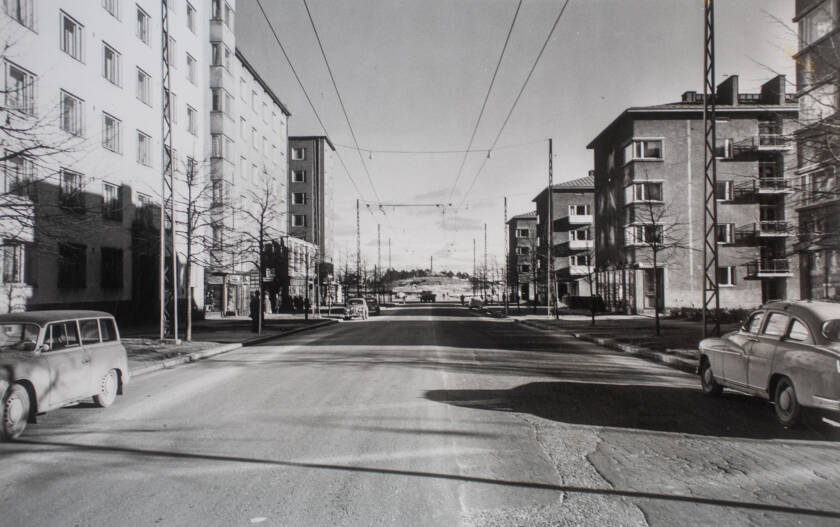
However, the new, sizeable apartment blocks of Kaleva had already crept near the site and diminished the area that could be used to impress. It was even suggested that Liisankallio had become too cramped and the church should be built next to the nearby Kalevankangas cemetery instead. That idea was, however, turned down, as the location was deemed too troublesome for everyday parish activities.
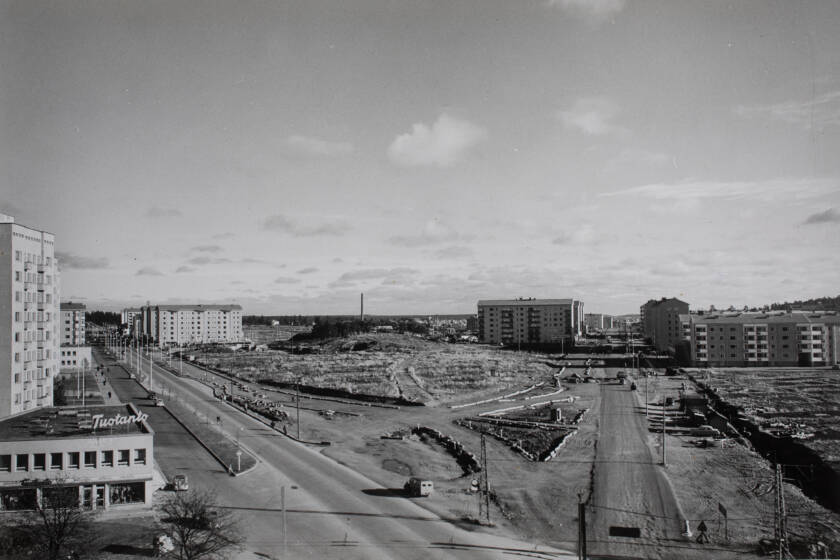
Another factor raising the bar was, of course, money. The parish treasury was not infinite, which meant that an extraordinary building had to be realised with a humble budget – or, as the secretary of the competition committee Seppo Rihlama put it, ”frugality and monumentality had to be combined into a high-level architectural creation!”
The challenge, however, did not scare off designers, and participation in the competition was plentiful: 49 entries in total. And it was not a case of quantity over quality, as the overall standard of the candidates was deemed very high.
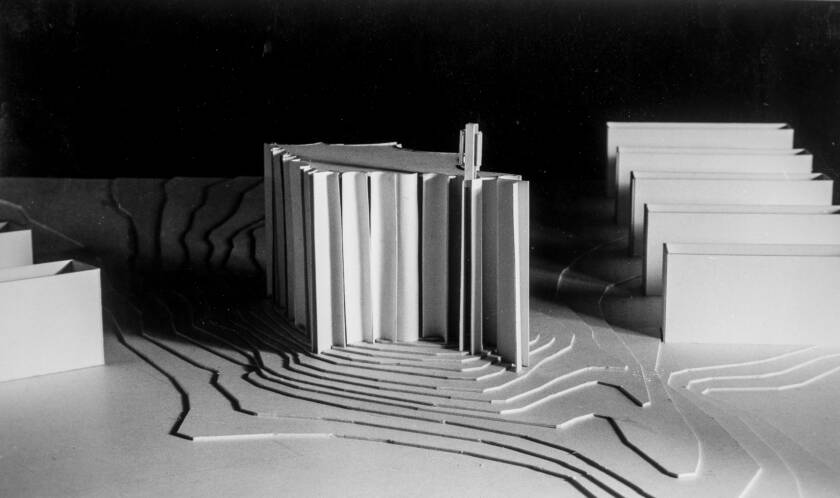
In the end, one of the designs rose above the others, and the jury was unanimous: the cryptically named entry ”Hellitä mäkivyötä, meridiaani” (Loosen your hillside belt, meridian) claimed the top position. Its creator was architect Reima Pietilä, assisted by graduate engineer Aatto Simonen.
A sculptural sanctuary
At the time, the winner of the competition was not yet Reima Pietilä – the internationally acclaimed, shaman-like figure of Finnish architecture – but still a little-known designer, whose résumé contained only one significant work, the Finnish Pavilion at the 1958 Brussels World Fair.
Also, he was not the designer we have come to know in the sense that the competition entry was done solo, not yet as one half of the famous Pietilä architect couple. He and his future wife Raili Pietilä (née Paatelainen) did not establish their joint office until the following year.
However, the entry was the work of the architect we hold dear, because he had already found his own, personal approach to creating – and quite recently, in fact.
As researcher Petteri Kummala has noted, Pietilä’s competition works from the early 1950s were not yet particularly pietiläesque. But, nearing the end of the decade, a shift toward a more independent, free-form design conception happened. And actually, according to the architect himself, Kaleva church was the first fruit of this new approach.
The shape of the church was found manually:
”The completely sculptural shape was derived from a series of cardboard models. Every day I produced a new wall model until I was exhausted. Out of the twenty variations, the most suitable (if there was any) was chosen, determining the final shape of the plan.”
Reima Pietilä in his text ”Nature: A Cultural Paradigm in Architecture” (Finnish translation by Tomi Snellman).
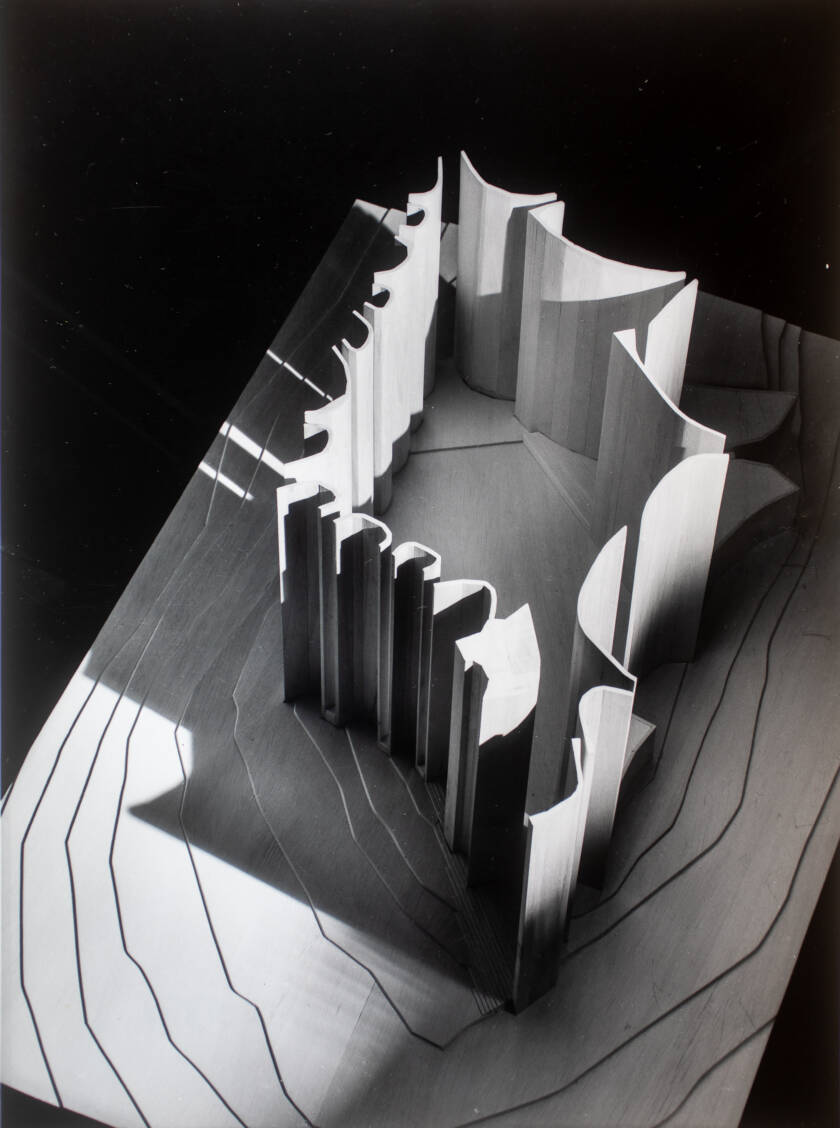
Wait a minute! Are we now meant to believe that Pietilä just started manipulating cardboard without knowing what would come out of it? But doesn’t the form of Kaleva church, as so often stated, resemble a fish, an age-old Christian emblem, and hasn’t it even been presented as the starting point for the whole design? Is the likeness purely coincidental?
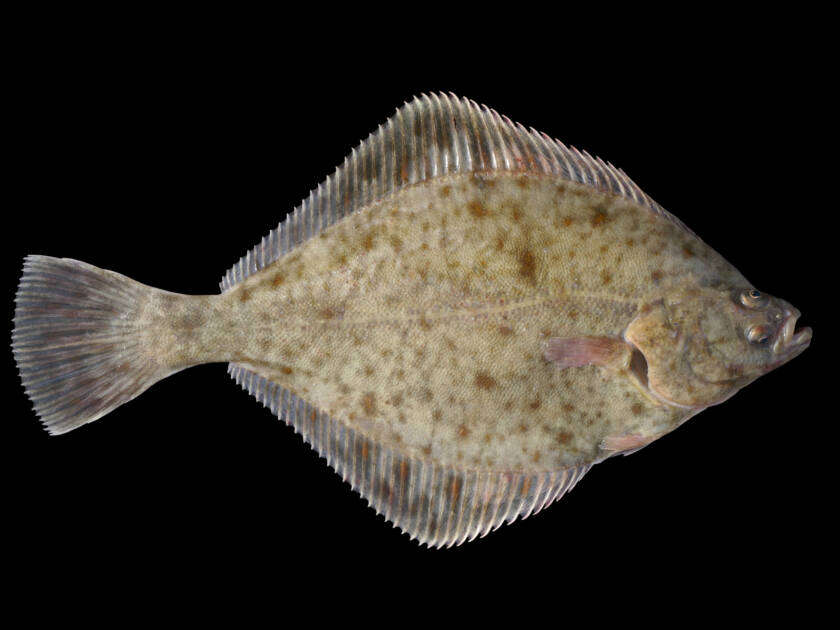
Well, at least Pietilä himself did not mention striving toward a finny form. Instead, he recounted getting inspiration from the slip-casting method of the walls, Italian futurism of the 1910s, impressions of nature gathered during canoeing trips in the summer, baroque churches, pine forests, and so on.
Quite a heap of influences! Actually, according to Pietilä, he was often asked about the idea behind the design, and on every occasion he gave a different answer – which sounds humorous, but was probably true, too.
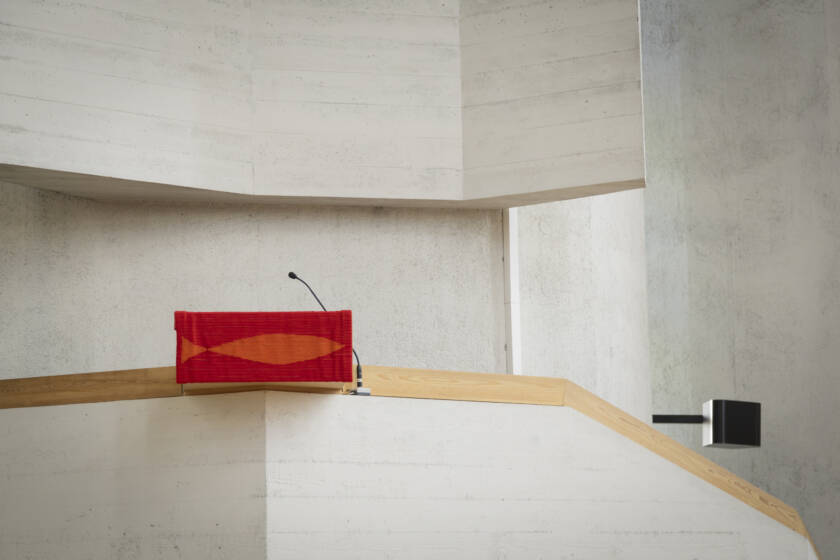
Anyhow, the church competition happened at a favourable time in Pietilä’s career. If it had been held five years earlier, his entry would have been markedly different, and Liisankallio would now be crowned with something else – perhaps not even of his design, and probably much more mundane.
A lengthy project gets prolonged
So, the winner of the competition was declared, and it was also evaluated as one of extra merit:
”[…] the victorious design was of such value that leaving it unbuilt would be a loss for not only the architecture of our city and Finland, but the history of world architecture would lack one of the most notable church buildings of our time.”
The secretary of the competition committee, architect Seppo Rihlama in Tammerkoski 10/1959.
A work met with such praise could not be left unbuilt – or could it? Well, it was a close call. Doubts were raised concerning the budgetary solidity of the proposal, and also the number of seats in the design was seen as disproportionate.
There is not enough space on the internet to go through all the twists and turns that followed, but dates help to summarise: the winner was declared in May 1959, but the final designs were not commissioned until the spring of 1962. During the almost three years in between the expenses and implementation possibilities of three award-winning proposals and one reclaimed work were examined, among other things.
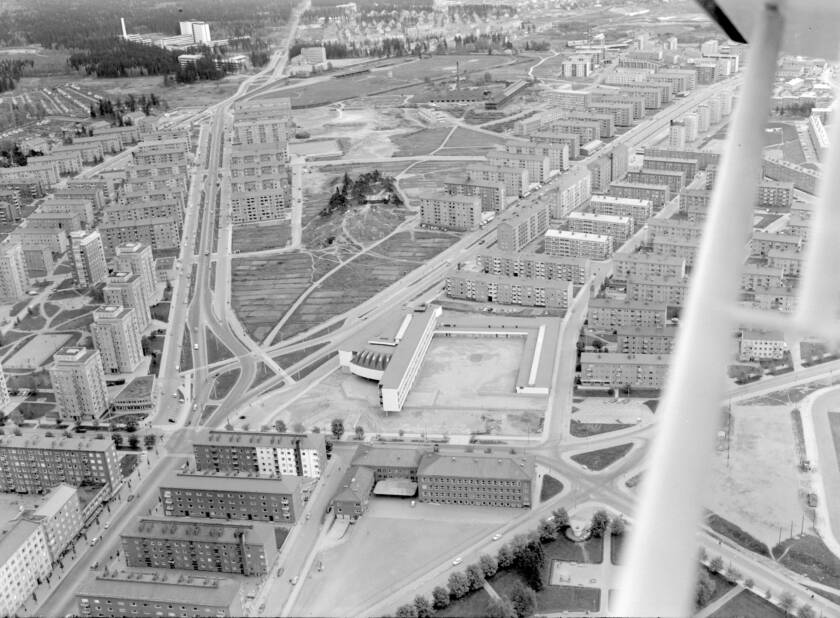
In the end, however, the victorious candidate – though as a considerably diminished version – was found to be the most economical. So, the office of Raili and Reima Pietilä could start work on the definitive designs, which would again take some time to finalize: the plans were ratified as late as February 1964.
The church went through quite a few changes during the process, most of all concerning its size: the number of seats was reduced by circa three hundred, the number of window rows dropped to eighteen, and the ceiling was lowered to the present height of almost thirty metres.
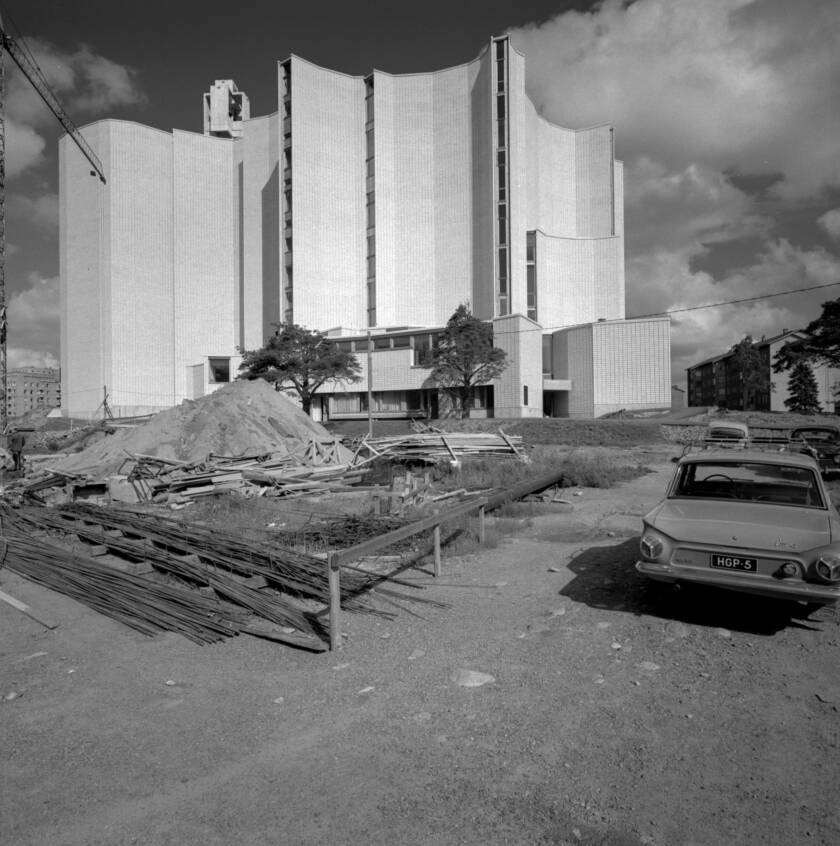
The diminished size of the church was not a problem for Reima Pietilä, at least in hindsight: ”It is the same Kaleva church”, he stated in Aamulehti in 1986, during the twenty-year festivities of the building. And, on the other hand, the design also grew during the process – downwards, that is. Considerable additional space was added below the church for congregational activities.
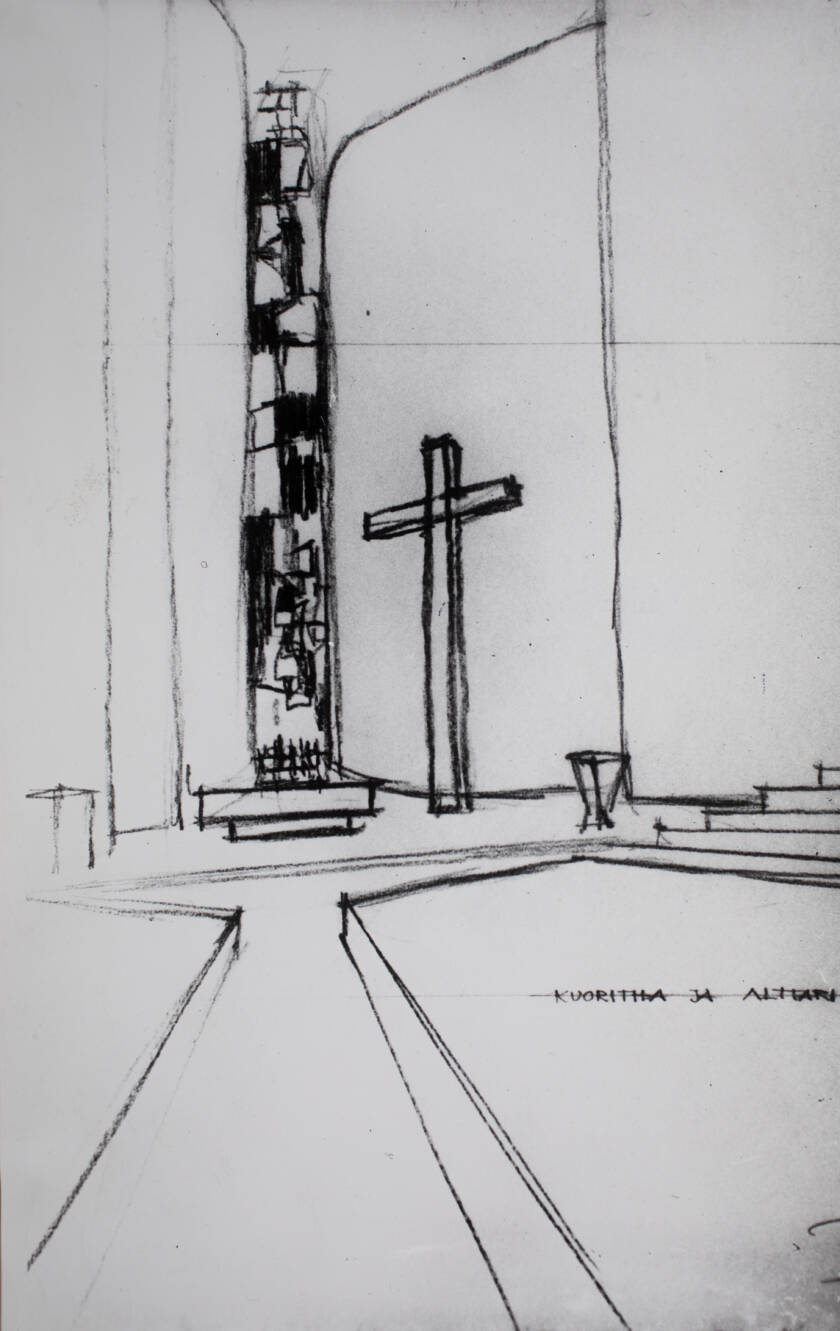
Not only the size, but also the decorativeness of the church was trimmed down. In Pietilä’s competition entry the windows were adorned with glass mosaics, which in the final plans had disappeared. So, even a more cathedral-like Kaleva church might have been possible!
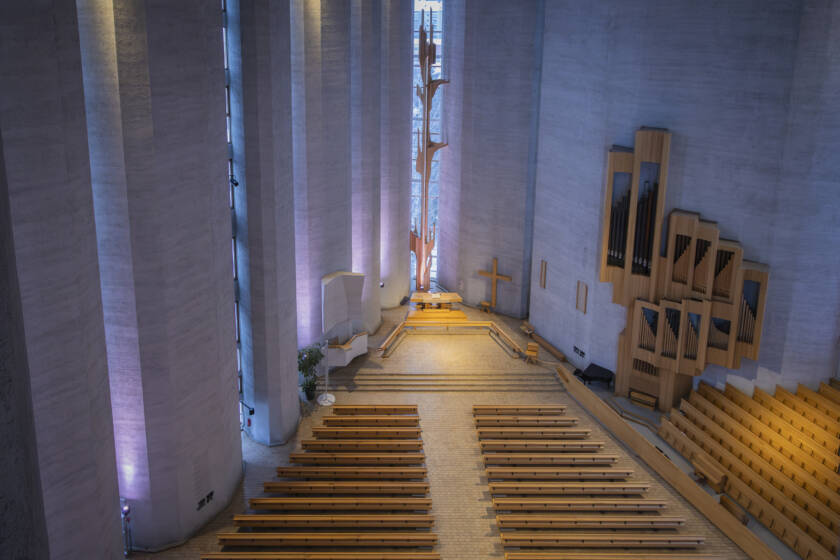
From cast to consecration
On 15 October 1964, the construction of Kaleva church was finally begun. Some five years after the design competition, that is. But from there on, the project proceeded rapidly!
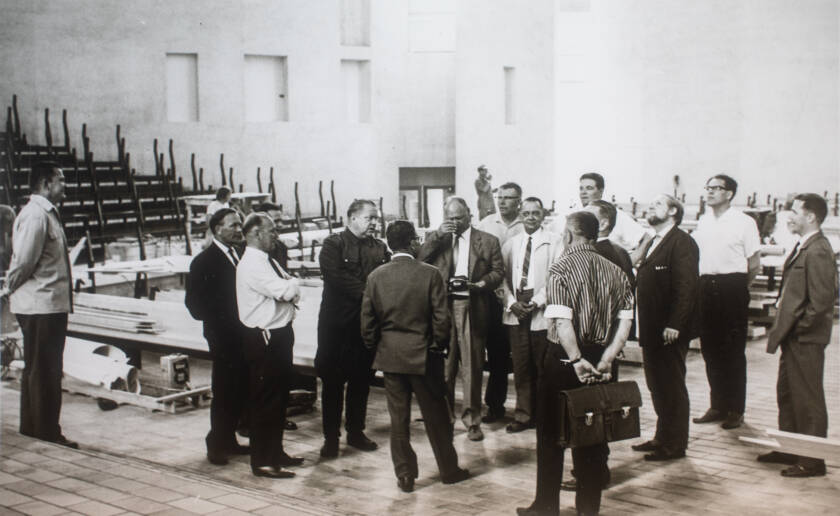
The cornerstone of the building was laid on 30 March 1965, and in May it was time to begin the slip-casting of the walls. The massive phase was carried out non-stop, and therefore took only twelve days to finish.
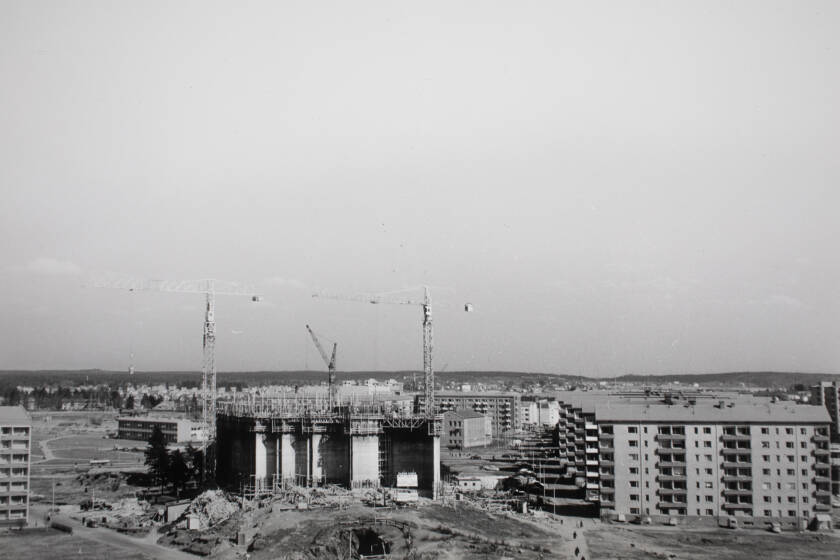
Apparently, at this stage, a notable alteration was on the table: it is said that the construction committee wanted to discontinue the cast when it had reached halfway, as the height of the building already seemed adequate.
The architect reportedly disagreed: to him, the church perhaps felt complete from the inside, but from the outside it did not. So, the work continued – and luckily so, as Pietilä had a point. At only fifteen metres the monument of Monte Lisa would not have been that monumental.
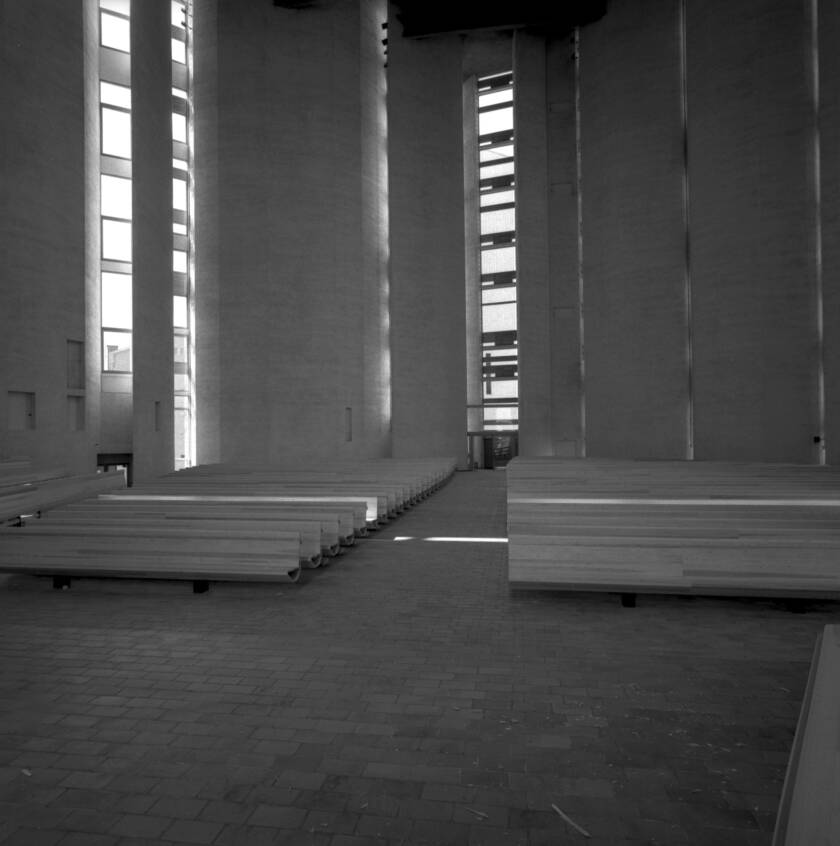
At the end of August 1965 it was time for the topping-out ceremony, and, a year later, the consecration mass of the new church was held. Liisankallio was filled to the brim: some two thousand attended, which was more than the full capacity of the building, and another one and a half thousand came to the second service in the afternoon.
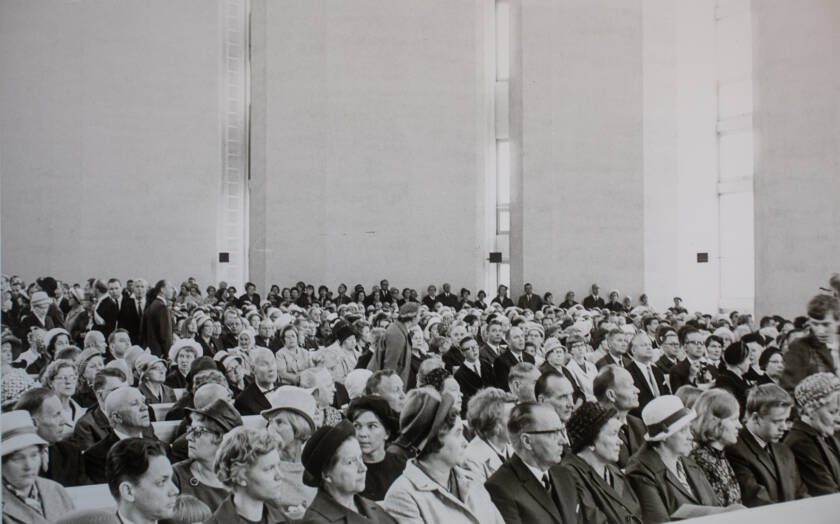
Parishioners continued to fill the seats of the new church, but they were not the only ones: for example, in the summer of 1968 a total of over eighty thousand visitors were counted. One can only hope that the church had well-oiled hinges!
So, Kaleva church was completed. The city of Tampere got a new tourist attraction comparable to the main sanctuaries of the Christian world. For Pietilä, it became an internationally acclaimed breakthrough. And, perhaps most importantly, the citizens of Kaleva finally got the cathedral they had lacked for so long – a place to settle down in. A text by Dean Viljanen, placed on the wall of the church, probably voiced the thoughts of the parishioners, too:
”A church is not a museum or just an attraction, but a house of the Lord and a home to the congregation.”
Text and photo curation: Mikko Pollari
Sources and literature
- Alanen, Pertti: Pietilän läpimurto 20-vuotias. Aamulehti 21.8.1986.
- Broner, Kaisa: Visions of architecture. Arkkitehtuurin visiot. Oku Publishing, Helsinki 2019.
- Hildén, Juhani: Kaleva-kirja. Tampere-seura, Tampere 2003.
- Jetsonen, Jari & Jetsonen, Sirkkaliisa: Sacral Space. Modern Finnish Churches. Rakennustieto, 2003.
- Jokinen, Helvi: Katoavan näköalan muistoksi. Tammerkoski 8/1950.
- Kalevan kirkko. Arkkitehti 11–12/1966.
- Kalevan kirkon rakennusvaiheet. Tammerkoski 9/1966.
- Kalevan kirkon suunnittelukilpailu. Arkkitehti Kilpailuliite 2/1959.
- Kettunen, Asta: Kirkko kallion laella. Silta 8/2016.
- Koho, Timo: Reima Pietilä. ”Kaipasin muunlaista ajan tunnetta”. Painatuskeskus, Helsinki 1995.
- Kummala, Petteri: Muotoaan etsivä modernismi – Reima Pietilän varhainen ura PTAH ja Le Carré Bleu. In Broner-Bauer, Kaisa et al.: Verbal sketching, Image sketching, Imagination: Reima Pietilä and the Creative Process of Architecture. Oku Publishing & The Museum of Finnish Architecture, 2023, 264–183.
- Norri, Marja-Riitta: Arkkitehtuuri ja kulttuuripaikallisuus – Reima Pietilän haastattelu. / Architecture and Cultural Regionality –Interview with Reima Pietilä. In Marja-Riitta Norri et al. (eds.): Pietilä. Intermediate Zones in Modern Architecture. The Museum of Finnish Architecture, Helsinki 1985, 6–32.
- Norvia, J. O.: Uusi kirkko Tampereen kaupunkikuvassa. Tammerkoski 5/1966.
- Pietilä, Reima: Luonto: kulttuurinen paradigma suunnittelutyössä / Nature: A Cultural Paradigm in Architecture. In Broner-Bauer, Kaisa et al.: Verbal sketching, Image sketching, Imagination: Reima Pietilä and the Creative Process of Architecture. Oku publishing & The Museum of Finnish Architecture, 2023, 83–99.
- Pollari, Mikko: Tanssilattia kalliolla. Silta 10/2023.
- Pollari, Mikko: Vuokko-kala kirkon kätköissä. Silta 6/2026.
- Raili : Reima Pietilä. Un desafio a la arquitectura moderna / Challenging Modern Architecture. Museo Colecciones ICO, Madrid 2009.
- Rihlama, Seppo: Kalevan kirkkokilpailun vaiheilta. Tammerkoski 10/1959.
- Runsas, Jari & Eskelinen, Päivi: Kirkko keskellä Kalevaa. Kalevan kirkko 50 vuotta. Tampereen tuomiokirkkoseurakunta, Tampere 2016.
- Silfverhuth, Voitto: Tampereen seurakuntahistoria 2. Finnish Literature Society, Helsinki 2013.
- Tampereen itäisten alueitten asemakaavakilpailu. Arkkitehti 1/1923.
- Tulevaisuuden Tamperetta: itäisten alueitten asemakaava alkukehittelyn alaisena. Aamulehti 28.1.1934.