
Viinikka Church
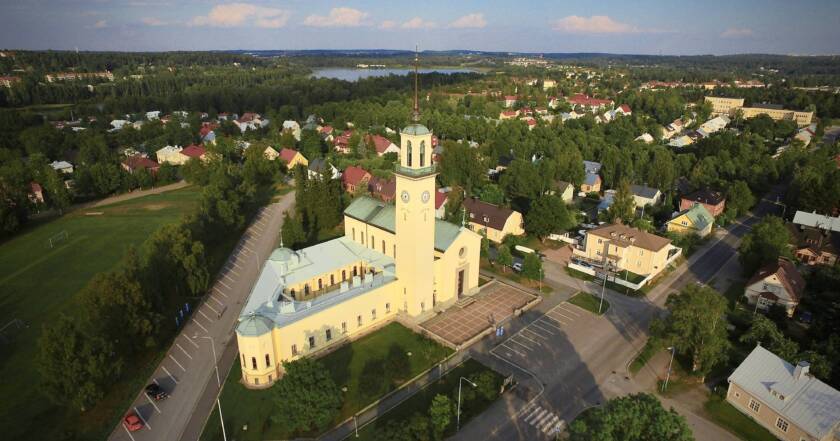
Viinikka Church is a landmark of 1930s church architecture, combining Nordic Classicism with early Functionalism. Its distinctive design brings the worship space, parish facilities and parsonage together under one roof.

Kaartotie 1, 33100 Tampere
Open during scheduled activities.
050 371 7449
church caretaker
Max 350 people
Accessibility
- Accessible entrance: Located in the courtyard on the Kaartotie side. The entrance is on the right-hand side of the courtyard and has an automatic door-opening button.
- Platform lift: Provides access to the parish hall and parish facilities on the second floor. The button must be held down while the lift is moving.
- Accessible toilet: Located on the lower floor near the accessible entrance. The space is fairly narrow and is fitted with support rails.
- Accessible parking: Available on the Kaartotie side.
- Wheelchair spaces: Located in front of the parish hall, near the altar, with good visibility, including during concerts.
History and architecture
Viinikka Church was completed in 1932 among the wooden houses of the surrounding neighbourhood. Its 50-metre tower rises above the area around Lake Iidesjärvi and remains a distinctive landmark for those approaching Tampere from the south.
The church was designed by Tampere-born architect Yrjö Waskinen. The building is primarily in the Nordic Classicist style of the 1920s, but also shows features of early Functionalism. Its architecture combines symmetry and harmony with decorative details and a carefully considered spatial rhythm.
Jaakko Gummerus, Bishop of Tampere, consecrated the church on 29 May 1932.
Major renovation
Viinikka Church underwent a major renovation in 2005–2006. New liturgical textiles were designed for the church as part of the renovation. They were designed by Silja van der Meer, and their colours were drawn from the church’s earthy colour palette.
A church for everyday life
In his address at the consecration, Bishop Gummerus described Viinikka Church as a “church for everyday life”. The phrase referred to an innovative feature of the building: the worship space, youth facilities and parsonage were all brought together under one roof.
Viinikka Church has therefore been regarded as an important turning point in bringing parish work closer to everyday life and strengthening church youth work. The church was granted protected status in 2006. According to the Finnish Heritage Agency, it is an early example of an architectural whole in which parish facilities, a parsonage and a church are integrated into a single complex.
Worship space
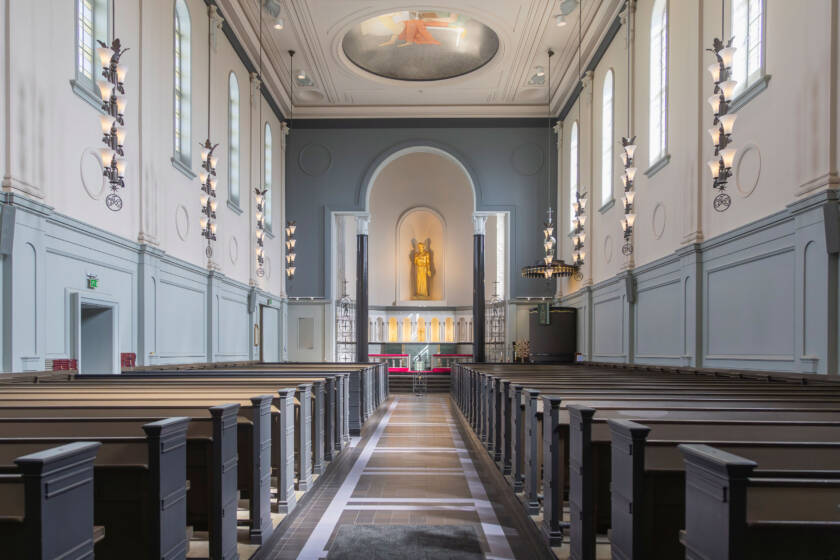
The worship space of Viinikka Church has a single nave and a clear architectural form. It combines the harmony of Classicism with the restrained Functionalism of the 1930s, while also containing a wealth of decorative details.
The chancel is semicircular, a form familiar from Italian basilicas. The elaborate wrought-iron screens around the chancel form part of the architectural design.
Ceiling paintings
Large paintings on the ceiling of the worship space depict the four Evangelists with their traditional symbols. The paintings were created by decorative painters Eino Kauria and Eino Rappi.
The symbols associated with the Evangelists – a human figure, a lion, an ox and an eagle – belong to Christian tradition and also represent the whole of creation. The decoration is an integral part of the church’s 1930s artistic and architectural design.
Altar sculpture
The focal point of the altar area is an approximately three-metre-high gilded wooden sculpture of Christ, created in 1932 by sculptor Väinö Rikhard Rautalin.
The sculpture depicts the risen Christ. Rather than showing Jesus suffering on the cross, the figure presents Christ as powerful and alive, symbolising the Resurrection. The sculpture dominates the view towards the altar and gives the area a monumental character.
The round bronze reliefs on the church’s main doors were also designed by Rautalin.
Pulpit and organ
The pulpit is located in the right-hand corner of the worship space when viewed from the main entrance. Its position is unusual, but forms part of the overall architectural design.
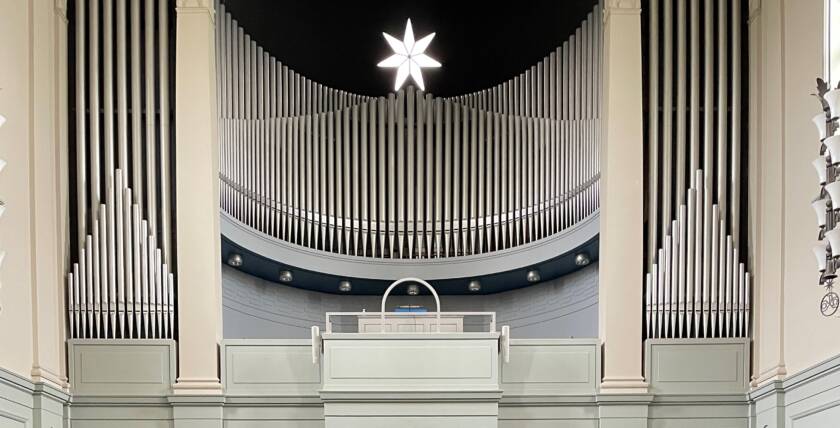
The organ at Viinikka Church has 20 stops. It was designed by Aarne Wegelius, who was then director of the Kangasala Organ Factory. The organ complements the light-coloured end wall of the worship space and forms part of the architectural whole.
Parish hall and baptismal chapel
Adjacent to the worship space is a parish hall that can accommodate approximately 100 people. It can be used for a variety of gatherings and celebrations.
On the lower floor is a baptismal chapel with a baptismal tree. The names of those baptised can be added to the tree, symbolising the words of Jesus: “I am the vine; you are the branches.”
Decoration and details
The church also contains details that are best seen at close range, including a leaded-glass window in the entrance hall, wrought-iron work around the altar area and stone mosaics in the floor depicting traditional motifs such as animals and flaming hearts. The floor also contains swastika motifs belonging to an older decorative tradition that predates their use as a symbol of Nazi Germany.
After the church was completed, a purple antependium matching the overall colour scheme was commissioned. Decorated with consecration crosses, it was made by Lina Palmgren at the workshop of Suomen Käsityön Ystävät. Further liturgical textiles have since been acquired for the church.