
Kaleva Church
Kaleva Church is one of Tampere’s best-known works of modern architecture. Designed by Reima and Raili Pietilä and consecrated in 1966, the monumental church is known for its soaring interior, natural light and distinctive curved forms.
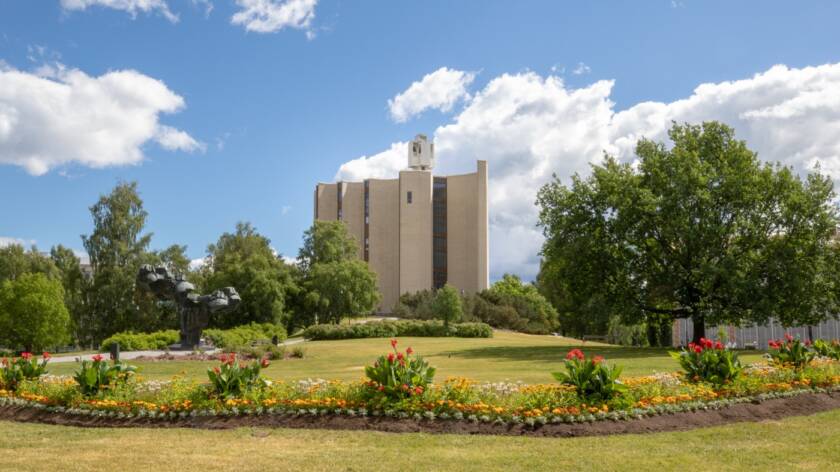
Liisanpuisto 1, 33540 Tampere
Summer (1 June–30 August): Mon–Fri 11 am–5 pm, Sat during scheduled activities, Sun 11 am–3 pm.
31 August–31 May: Mon–Fri and Sun 11 am–3 pm, Sat during scheduled activities.
Guided tours Mon–Fri during opening hours.
Exception: 17–21 and 24–28 August 2026, Mon–Fri 11 am–8 pm; Sun 23 August 11 am–6 pm.
040 804 8774
church caretaker
Max 1120 people
Accessibility
- Hearing loop: Works best in the front part of the worship space, on the pulpit side.
- Step-free entrance: Available via the main entrance. A concrete ramp is located to the left of the steps.
- Lift: The worship space and parish facilities are connected by lift.
- Accessible toilets: Located in the entrance hall and in the parish facilities.
- Accessible parking: Two designated accessible parking spaces are located in front of the main entrance. A valid disabled parking permit is required. There are no other parking spaces at the church.
- Braille hymn book: Available near the main entrance to the worship space during events. At other times, please ask staff.
- Taxi access: Passengers can be picked up or dropped off at the main entrance or at the parish facilities entrance on the Sammonkatu side.
Architecture and construction
In the 1960s, a monumental church was planned for Liisankallio hill in the Kaleva district. The architectural competition attracted 49 entries and was won by architect Reima Pietilä, who designed the church together with his wife, Raili Pietilä (née Paatelainen).
Construction took place between 1964 and 1966, and the church was consecrated in August 1966. Other well-known buildings designed by the Pietiläs in Tampere include the Metso Main Library and Hervanta Church and Leisure Centre.
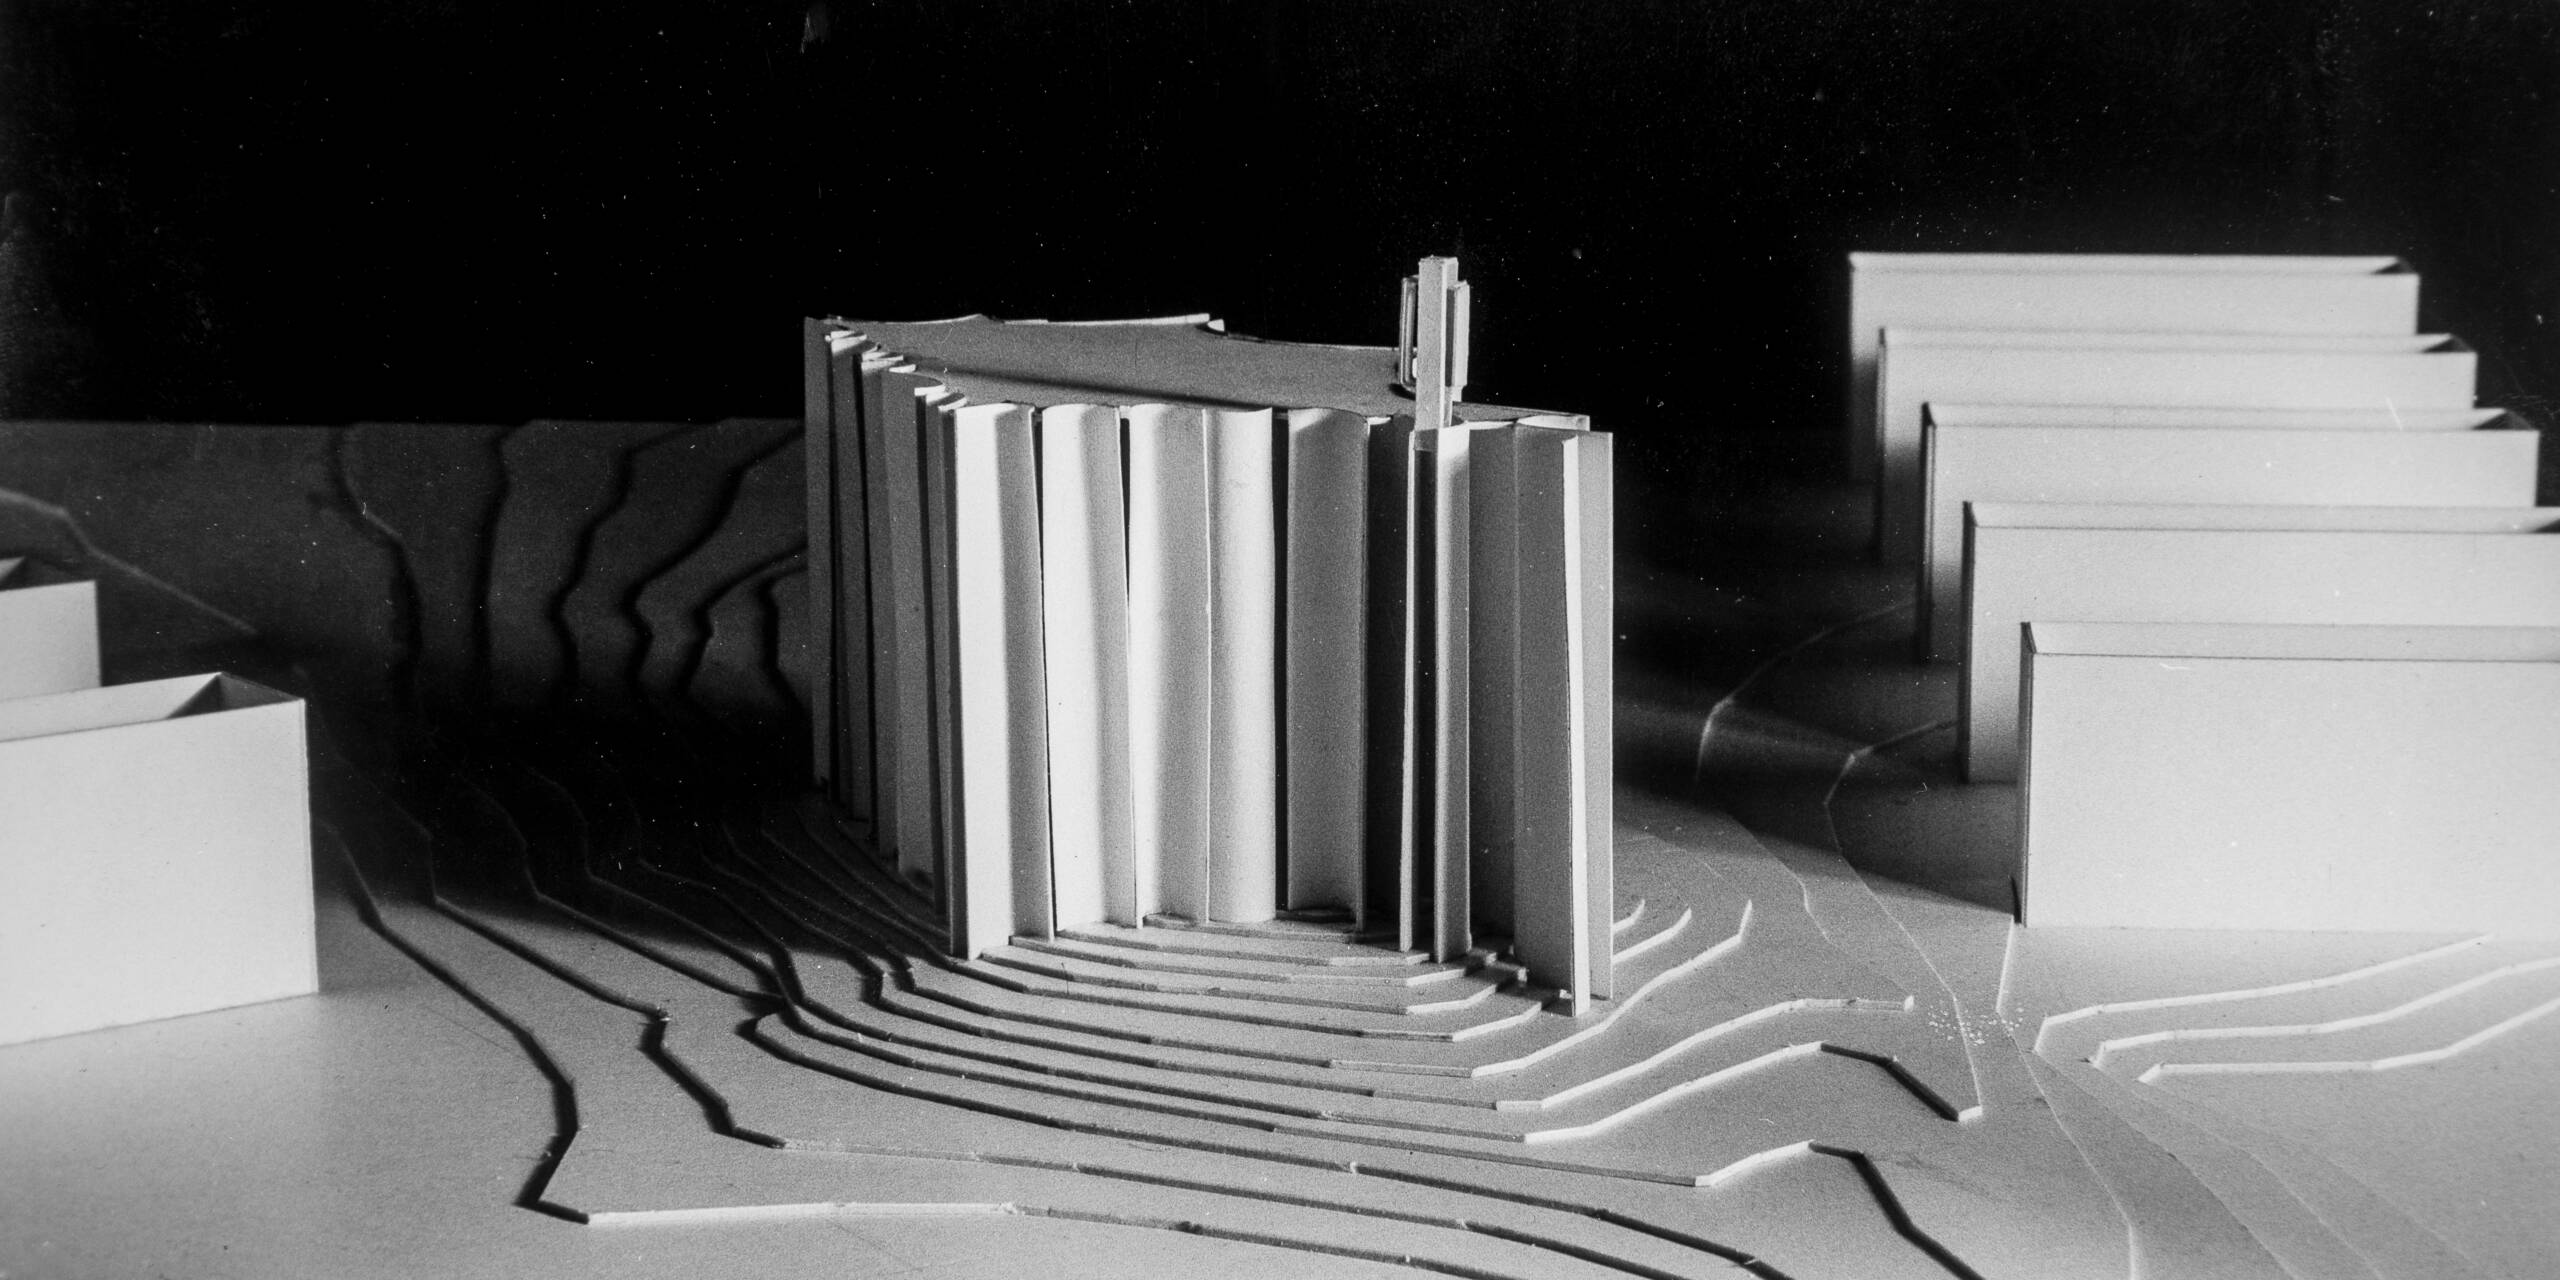
Reima Pietilä drew inspiration for the shape of the church from the early Christian symbol of the fish. This can be seen in the overall form of the building and its curved lines. The winning competition entry was entitled Hellitä mäkivyötä, meridiaani. The design was reduced in size by approximately 15 per cent before construction, but its central idea remained intact.
Kaleva Church is characterised by its sense of space and light, strong vertical lines and curving structural columns. Surfaces in shades of unbleached linen and extensive use of wood give the interior a soft, natural appearance.
Space, art and interior
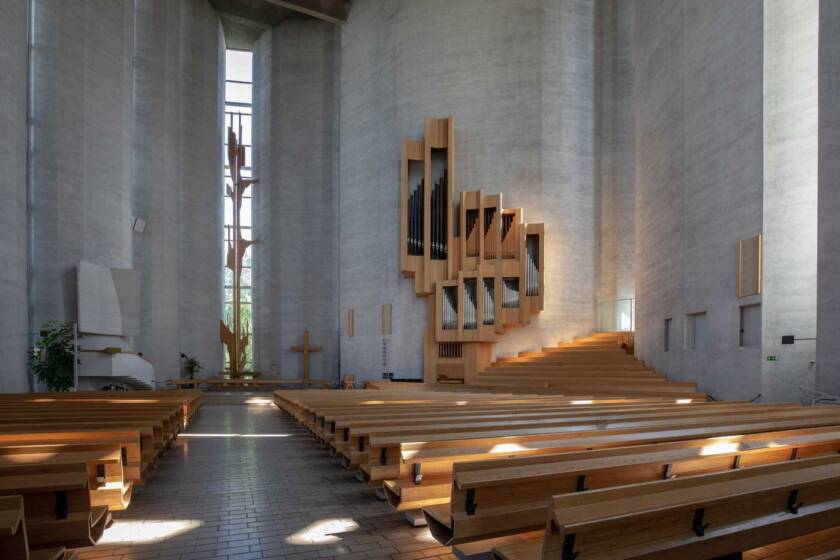
The worship space is 30 metres high and approximately 50 metres long from the main entrance to the altar. The floor slopes down by half a metre towards the altar to improve sightlines.
There are approximately 1,120 seats, including 115 for the choir. The absence of right angles and the unobstructed sightlines emphasise the unity of the space and make the interior a distinctive architectural experience.
Kaleva Church was granted protected status in 2006. The Finnish Heritage Agency has described it as “the most monumental example of modern church architecture in Finland”.
The interior was also designed by the Pietiläs. The altar, pews, organ façade and other wooden elements are made of Finnish pine. The floor tiles are the colour of wet beach sand.
The worship space forms a unified whole in which architecture, light, materials and the organ are closely integrated.
Altar and altar sculpture
Unusually, the altar rail curves out towards the worship space. The cross on the altar is not completely straight but bends slightly forward, symbolising blessing and protection.
The altar frontal features the first and last letters of the Greek alphabet, Alpha and Omega, symbolising Christ as the beginning and the end.
In front of the altar window stands The Bruised Reed, a pine altar sculpture designed by Reima Pietilä in 1969. The work refers to the words of Isaiah: “A bruised reed he will not break.”
Organ
The organ at Kaleva Church was built by the Kangasala Organ Factory. It has 41 stops, three manuals and a pedalboard.
The 16-metre-high organ façade was designed by Pietilä. The organ has approximately 3,500 pipes. The largest is more than six metres long, while the smallest is around 1.5 centimetres.
The worship space is highly reverberant, with a reverberation time of up to 10 seconds.
Structure and technical details
The church was built of concrete using the slipform construction method. Casting the walls took 12 days in May 1965. The structure contains approximately 4,500 cubic metres of concrete and 150 tonnes of steel.
The exterior is clad with approximately 150,000 bricks and has around 8,000 square metres of façade surface.
The building has 18 exterior doors and 18 floor-to-ceiling windows.
Church bells
On the roof is a nine-metre-high cross-shaped bell tower. The three bells weigh 1,300 kg, 840 kg and 550 kg. They were made in West Germany and are tuned to E, G and A.
The daily noon bell ringing, known as the Peace Bells, was discontinued in spring 2020.