
Aitolahti Church
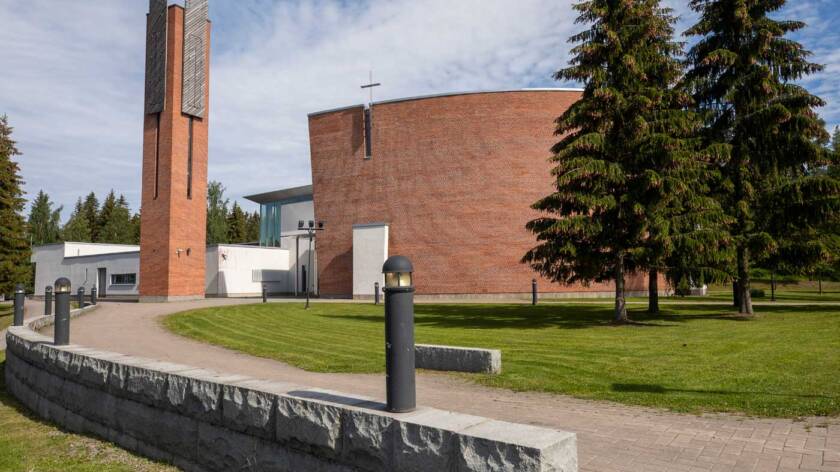
Aitolahti Church, consecrated in 2001, is Tampere’s newest church. Its distinctive red-brick wall gives the building its name, Suojamuuri (“Protective Wall”), and the church contains several works of modern church art.
Jenseninkatu 4, 33610 Tampere
Open during scheduled activities.
050 337 4077
church caretaker
Max 220 people
Accessibility
- Hearing loop covers the entire church hall.
- Accessible entrance is available from both the main entrance and the courtyard entrance. The doors open using an automatic push button.
- Tactile guidance paving extends from the main entrance to the church hall.
- Accessible toilet is located on the right side of the hallway when entering through the main entrance, about halfway down the hallway.
- Baby changing station is located inside the accessible toilet.
- Accessible parking and route are available in the courtyard. There is an accessible route from the parking area to both the courtyard entrance and the main entrance. The distance from the parking area to the main entrance is approximately 200 metres.
History and architecture
Aitolahti Church is located in the Olkahinen district. Bishop Juha Pihkala consecrated the church in September 2001.
The church was built as an extension to the red-brick parish centre designed by architect Pentti Turunen in 1980. The older premises are now used for children’s and youth activities.
The building was designed by KSOY Architects (Erkki Karvala, Markku Koskinen and Juha Ryösä). The interior design was by Taina Väisänen.
Worship space
The worship space is made of brick, glass and steel. Its dominant feature is a massive red-brick wall, which gives the church its name, Suojamuuri (“Protective Wall”). The wall symbolises God’s protection, under which the congregation gathers.
The purple sacristy and green children’s room form distinct spaces within the worship space. Large windows open out onto the surrounding nature. The floor is black granite and the woodwork is heat-treated birch.
The church has 200 fixed seats. A further 150 chairs can be added to the worship space, and 70 seats can be arranged in the foyer if needed.
Altar
The altar was designed by Taina Väisänen. Its wooden, boat-shaped tabletop rests on two granite pillars. The boat symbolises the congregation, while the granite symbolises permanence.
The glass altar panels represent a lake or sea on which the boat travels. The Lord’s Prayer and traditional Christian symbols are repeated across the panels.
Altarpiece
The glass altarpiece depicting the face of the risen Jesus is entitled Peace Be with You. It was created by theologian and artist Hannu Konola.
Art and liturgical textiles
The silver crucifixes on the altar and in the sacristy, as well as the nearly two-metre bronze crucifix, were designed by Kari Juva. The paintings behind the baptismal table were created by Olli Marttila.
The processional cross made by Arto Lappalainen from floorboards from the old Aitolahti Church was carried in procession to the new church when it was consecrated.
The entrance foyer contains a mission candle stand designed by Taina Väisänen and a traditional donation figure (vaivaisukko) designed by Kari Juva. The wedding rya rug was made by Sopimusvuori. The liturgical textiles were designed by Laura Isoniemi.
Church bells
The church bells were made in the Netherlands. The largest of the four bells weighs 690 kilograms. The words of the Benediction are divided into four parts across the bells.
Organ
The organ has 25 stops. Built by Martti Porthan Oy, it represents the German Romantic tradition. The organ façade is made of heat-treated birch, and the wooden parts are coated with beeswax. The organ is approximately 6.5 metres high and 4.3 metres wide.
Other facilities
The church complex also includes a gym, a sauna and lounge with a fireplace, and workshop spaces for a range of parish activities.