
Alexander Church
Alexander Church is a Neo-Gothic landmark in central Tampere, beside Pyynikki Church Park. Consecrated in 1881, the church combines 19th-century architecture with later layers of art and interior design.
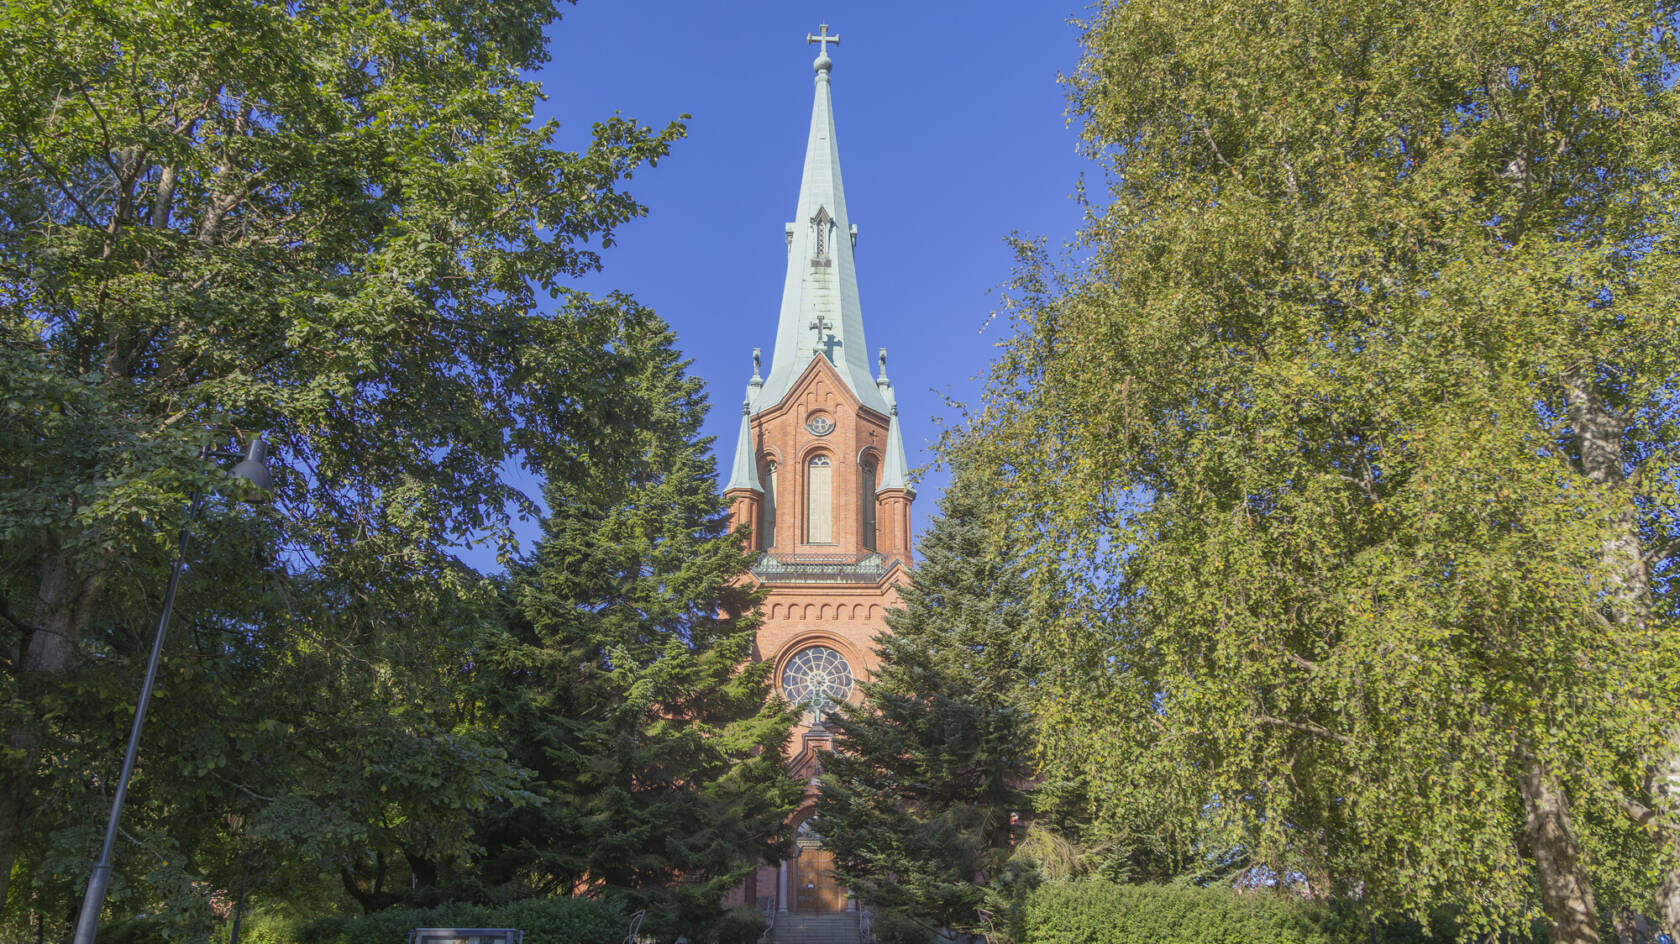
Pyynikin kirkkopuisto, 33200 Tampere
Open 1 June–31 August 2026, Mon–Thu 11 am–6 pm, Fri and Sat during scheduled activities, Sun 11 am–3 pm.
Guided tours on weekdays during church opening hours.
040 804 8764
church caretaker
Max 1300 people
Accessibility
- Ramp to the altar: The ramp is on the right-hand side of the altar when viewed from the main entrance.
- Step-free entrance: Located on the south side of the church, on the Hallituskatu side.
- Lift: The worship space and the crypt can be reached by lift. The lift button must be held down throughout the journey.
- Accessible toilet: Located in the crypt on the lower floor. Please ask the church caretaker to open the crypt door.
- Hearing loop: Available in the worship space and the crypt. [View the hearing loop coverage map]. The hearing loop is not normally in use during concerts.
- Baby changing station: Located in the crypt on the lower floor.
- Accessible parking: Two accessible parking spaces are available on the south side of the church, approximately 20 metres from the step-free entrance. Access to the parking spaces is from Hallituskatu via Koulukatu, between Tampereen yhteiskoulun lukio (Hallituskatu 32) and the neighbouring property of Tampereen akateeminen sinfoniaorkesteriyhdistys. Hallituskatu is one-way. The route through the church park follows pedestrian and cycle paths to the south side of the church.
History and architecture
Alexander Church is located in central Tampere, beside Hämeenpuisto and Pyynikki Church Park. The church represents the Neo-Gothic style, with influences from several architectural traditions. It was designed by architect Theodor Decker and consecrated during Advent in 1881.
The foundation stone of Alexander Church was laid on 2 March 1880 to mark the 25th anniversary of Emperor Alexander II’s accession to the throne. The church was named in honour of the occasion.
When completed in 1881, the church became the main church of Tampere City Parish. Its construction was an important part of the establishment of Tampere City Parish as an independent parish. For many years, the church was popularly known as the New Church.
The church fire and major renovations
The first major renovation began in 1937. A fire in November destroyed almost the entire interior of the church. Building work resumed immediately, and the chancel was given its present form at the same time. The renovation was completed in December 1938.
Another major renovation was carried out in 1980, when the worship space was restored to a colour scheme closer to the original. The symbols of the Evangelists on the chancel walls remain from the 1930s renovation. The church’s present appearance reflects several periods of its history, bringing together 19th-century Neo-Gothic architecture and later alterations.
Art and interior
The interior of Alexander Church brings together 19th-century Neo-Gothic architecture, changes made in the 1930s and later additions. The art and liturgical furnishings form a layered but balanced whole.
Altar and altarpiece
The church’s altarpiece, The Transfiguration of the Saviour, was painted by Aleksandra Såltin in 1883. The oil painting represents the religious imagery typical of its period.
The crucifix on the altar table, added in 1980, was created by Ipi and Pekka Pyhältö. The altar area combines a 19th-century work of art with later additions, reflecting the church’s long history.

Decoration and liturgical textiles
The decorative motifs in the chancel and the second-floor meeting room were designed by artist Antti Salmenlinna. The liturgical textiles were designed by Anja Savolainen and complement the church’s liturgical interior.
Organ
The organ at Alexander Church was built by the Kangasala Organ Factory (Opus 450) in 1939. The organ has 56 stops.
The original organ façade, dating from 1885, has been preserved. The instrument combines its historic appearance with later technical improvements and plays a central role in the musical life of the church.
Crypt
A crypt was completed on the lower level of the church in 2008. It includes a parish hall seating approximately 80 people, a kitchen and other modern facilities. The space combines historic structures with modern architecture.
A triptych by artist Pälvi Hanni hangs in the crypt hall. A lift was also installed as part of the project, improving accessibility. The crypt serves as a parish hall and meeting space for a variety of events.