
Härmälä Church
Härmälä Church is a neighbourhood church designed by Elma and Erik Lindroos. Its flexible spaces can accommodate both small gatherings and larger celebrations, while the free-standing belfry is a distinctive landmark in the surrounding residential area.
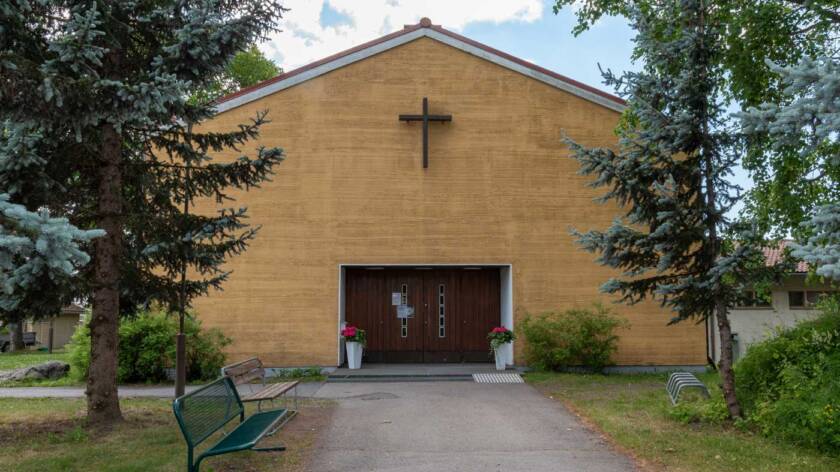
Talvitie 26, 33900 Tampere
Open during scheduled activities.
050 408 7759
church caretaker
Max 270 people
Accessibility
- Hearing loop: Covers the entire worship space.
- Step-free entrance: The main entrance is accessible via a ramp.
- Accessible toilet: Located near the main entrance, on the right when entering. A baby changing station is also available in the toilet.
- Large-print and Braille hymn books: Available in the entrance hall.
- Parking: A parking area is located nearby.
History and architecture
Härmälä Church was built as the main church of Härmälä Parish, which was established in the parish reorganisation of 1953. The church complex was built in two stages. The parsonage and parish centre were completed in 1949, and the worship space was added in 1972.
Architects Elma and Erik Lindroos designed the complex to bring together parish facilities and worship. A folding partition allows the parish hall to be connected to the worship space, making the facilities adaptable for both small gatherings and larger celebrations.
The free-standing belfry beside the church was completed in 1949. Its open column structure has made it a distinctive landmark in the surrounding residential neighbourhood.
Major renovation in 2009
Härmälä Church underwent a major renovation in 2009. The walls and ceiling beams of the worship space were painted, the floors in the entrance hall and organ loft were renewed, and the altar floor was tiled. The sound and lighting systems were upgraded, and the pews were restored and reupholstered.
The organ loft railing was fitted with glass panels, the altar was enlarged and an altar rail was added to the worship space.
Art
The altar artwork The Cross, completed in 1972, is a repoussé work in steel created by Ipi and Pekka Pyhältö. It forms the focal point of the worship space and contributes to its simple, understated character.
Liturgical textiles
When the worship space was completed, a set of liturgical textiles was acquired in the four liturgical colours. The set includes an antependium, a chalice veil and a pulpit or lectern cloth. It was designed by architect Anja Savolainen.
At Easter 2009, a new black wool altar frontal was introduced. It is decorated with five red crosses symbolising the wounds of Jesus. The textile was designed and made by Maija Rajala and Ulla Pinola.
The black pulpit cloth used on Good Friday was designed by Markku Isotalo, chaplain of Härmälä Parish, and made by Kirsti Rikala.
Organ
The church organ was built by the Kangasala Organ Factory in 1972. It has 21 stops and forms part of the original interior of the worship space.