
Hervanta Church
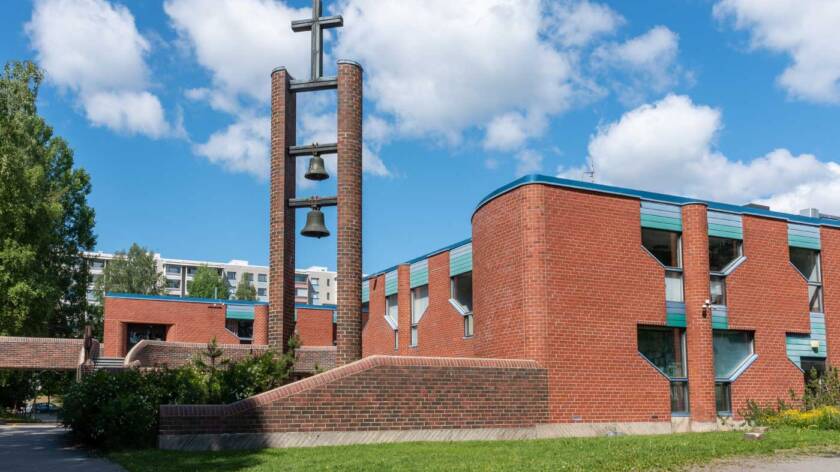
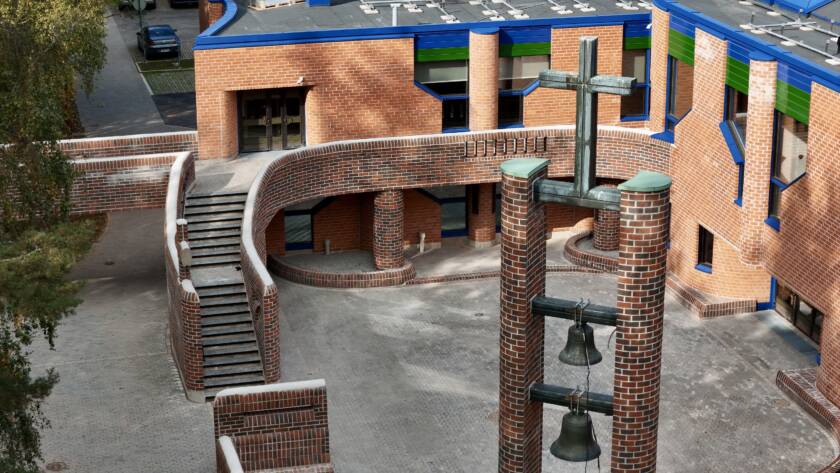
Hervanta Church is part of a distinctive red-brick complex designed by Reima and Raili Pietilä. Its flexible worship space, textile art and chapel reflect the idea of a church closely connected with the everyday life of the surrounding district.
Lindforsinkatu 7, 33720 Tampere
Open during scheduled activities.
050 599 7335
church caretaker
Max 280 people
History and architecture
Hervanta Parish was established in 1980, when the rapidly growing district was separated from Messukylä Parish. The church itself had been completed the previous autumn as part of Tampere’s 200th anniversary celebrations, when the Hervanta Leisure Centre and the church facilities connected to it were opened.
Hervanta Church was built in cooperation between the City of Tampere and the parish. Designed by Reima and Raili Pietilä, the complex brings together church facilities and the leisure centre within the same building. The design reflects the 1970s idea of the parish as an open community present in everyday life.
The varied needs of parish activities were taken into account from the outset. Movable partitions allow the worship space to be made smaller or larger as needed. The space can accommodate both worship services and a range of parish events.
Following an old Christian tradition, the baptismal table is located near the entrance, recalling baptism as a bond within the congregation.
Art and interior
The interior of Hervanta Church was designed as a coherent whole, with materials, textiles and art forming a unified visual identity.
Wall textiles
The large wall textiles Growth and The Burning Bush in the worship space were designed by textile artists Maija Lavonen and Irja Mikkola and woven by Hilkka Salo. The works were acquired when the church was completed in 1979 and remain a central part of the visual character of the space.
The liturgical textiles in the worship space, woven using the traditional poppana technique, were designed by textile artist Virpi Kinnunen.
Altar wall and chapel
The altar wall features a simple cross built of convex bricks, reflecting the architectural clarity of the building. The organ loft is located above the altar, creating a distinctive structural rhythm within the space.
The chapel was originally used as a meeting room and was consecrated for worship in 1989. A stained-glass work entitled Tree of Life, designed by Tuire Hämäläinen, was installed in the altar-wall window. The chapel textiles were made by textile designer Kirsti Rikala.